290 Marston Rd is a one-story Livingston home with three bedrooms and two bathrooms, built in 1972 on a two-acre lot. The kitchen includes stainless steel appliances for cooking and cleanup, white cabinetry for storage, and extended countertops for meal preparation. Wide openings connect the living and dining areas, allowing flexible furniture arrangements, while windows provide natural light. Bedroom closets keep clothing organized, and a bathroom features a tub-and-shower combination with a tiled surround, plus vanity and wall cabinets for essentials. The backyard provides lawn space for outdoor activities, with mature trees adding shade. Connected interiors and usable outdoor space define this practical residence. Included 100-Day Home Warranty with buyer activation
For sale
Price cut: $13K (9/24)
$247,000
290 Marston Rd, Livingston, TX 77351
3beds
1,685sqft
Single Family Residence
Built in 1972
2 Acres Lot
$242,000 Zestimate®
$147/sqft
$-- HOA
What's special
Three bedroomsTwo bathroomsWindows provide natural lightMature trees adding shadeWhite cabinetry for storage
- 21 days
- 413
- 27
Likely to sell faster than
Zillow last checked:
Listing updated:
Listed by:
Amber Broadway TREC #0618409 480-462-5392,
Opendoor Brokerage, LLC
Source: HAR,MLS#: 36119375
Facts & features
Interior
Bedrooms & bathrooms
- Bedrooms: 3
- Bathrooms: 2
- Full bathrooms: 2
Primary bedroom
- Level: First
- Area: 325
- Dimensions: 13 x 25
Bedroom
- Level: First
- Area: 117
- Dimensions: 9 x 13
Bedroom
- Level: First
- Area: 130
- Dimensions: 10 x 13
Heating
- Natural Gas
Cooling
- Other
Appliances
- Included: Microwave
Features
- Flooring: Carpet, Laminate, Tile
- Number of fireplaces: 1
Interior area
- Total structure area: 1,685
- Total interior livable area: 1,685 sqft
Property
Features
- Stories: 1
Lot
- Size: 2 Acres
- Features: Other, 1 Up to 2 Acres
Details
- Parcel number: 10051002000
Construction
Type & style
- Home type: SingleFamily
- Architectural style: Traditional
- Property subtype: Single Family Residence
Materials
- Other
- Foundation: Slab
- Roof: Composition
Condition
- New construction: No
- Year built: 1972
Utilities & green energy
- Sewer: Septic Tank
- Water: Public
Community & HOA
Community
- Subdivision: Abst 51 Francis Millom Survey
Location
- Region: Livingston
Financial & listing details
- Price per square foot: $147/sqft
- Tax assessed value: $303,349
- Annual tax amount: $4,219
- Date on market: 9/11/2026
- Listing terms: Cash,Conventional,VA Loan
Estimated market value
$242,000
$230,000 - $254,000
$1,743/mo
Price history
| Date | Event | Price |
|---|---|---|
| 9/24/2026 | Price change | $247,000-5%$147/sqft |
Source:  HAR #36119375 Report a problem HAR #36119375 Report a problem | ||
| 9/11/2026 | Listed for sale | $260,000+59%$154/sqft |
Source: HAR #36119375 Report a problem | ||
| 8/17/2018 | Listing removed | $163,500$97/sqft |
Source: Keller Williams Realty #59773296 Report a problem | ||
| 7/9/2018 | Pending sale | $163,500$97/sqft |
Source: KELLER WILLIAMS REALTY NORTHEAST #59773296 Report a problem | ||
| 6/20/2018 | Listed for sale | $163,500$97/sqft |
Source: KELLER WILLIAMS REALTY NORTHEAST #59773296 Report a problem | ||
| 6/13/2018 | Pending sale | $163,500$97/sqft |
Source: KELLER WILLIAMS REALTY NORTHEAST #59773296 Report a problem | ||
| 6/2/2018 | Price change | $163,500-3%$97/sqft |
Source: KELLER WILLIAMS REALTY NORTHEAST #59773296 Report a problem | ||
| 5/8/2018 | Listed for sale | $168,500+159.6%$100/sqft |
Source: Keller Williams Realty #59773296 Report a problem | ||
| 1/8/2018 | Listing removed | $64,900$39/sqft |
Source: Bruno Properties #51259434 Report a problem | ||
| 12/15/2017 | Pending sale | $64,900$39/sqft |
Source: Bruno Properties #51259434 Report a problem | ||
| 12/8/2017 | Listed for sale | $64,900$39/sqft |
Source: Bruno Properties #51259434 Report a problem | ||
| 11/6/2017 | Pending sale | $64,900$39/sqft |
Source: Bruno Properties #51259434 Report a problem | ||
| 11/1/2017 | Listed for sale | $64,900$39/sqft |
Source: Bruno Properties #51259434 Report a problem | ||
Public tax history
| Year | Property taxes | Tax assessment |
|---|---|---|
| 2025 | $2,220 -4.9% | $256,904 +10% |
| 2024 | $2,334 +18.9% | $233,549 +10% |
| 2023 | $1,962 -32.6% | $212,317 +10% |
| 2022 | $2,910 -2.4% | $193,015 +10% |
| 2021 | $2,980 | $175,468 +6.3% |
| 2020 | -- | $165,053 |
| 2019 | -- | $165,053 +309.2% |
| 2018 | -- | $40,335 |
| 2017 | -- | $40,335 +4.1% |
| 2016 | -- | $38,728 +1.5% |
| 2015 | -- | $38,153 -50.9% |
| 2014 | -- | $77,756 +2.8% |
| 2013 | -- | $75,672 +11% |
| 2012 | -- | $68,194 |
| 2010 | -- | -- |
| 2009 | -- | -- |
| 2008 | -- | -- |
| 2007 | -- | -- |
| 2006 | -- | -- |
Find assessor info on the county website
Monthly payment
Est. payment
Payment breakdown
Explore the cost of this home by adjusting the details. Changes won't be saved.Climate risks
Neighborhood: 77351
Nearby schools
Schools provided by the listing agent
- Elementary: Lisd Open Enroll
- Middle: Livingston Junior High School
- High: Livingston High School
Source: HAR. This data may not be complete. We recommend contacting the local school district to confirm school assignments for this home.

Similar homes
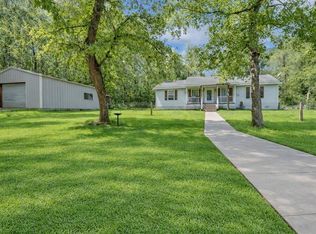
- $259,9003 bd2 ba1.5k sqft214 Mills Dr, Livingston, TX 77351For Sale
 MLS ID #40982476, Kleber Gonzalez, KG Real Estate LLC. HAR
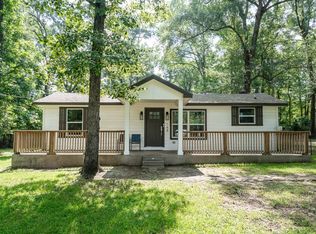
 - $265,0003 bd2 ba1.2k sqft106 Bolton Way W, Livingston, TX 77351For Sale
 MLS ID #47553635, Erica Gines, Top Guns Realty on Lake Conroe. HAR
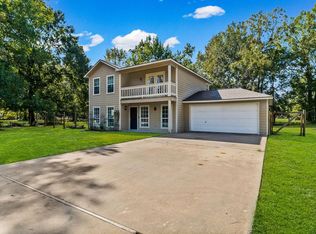
 - $255,0003 bd2 ba1.3k sqft168 Bush St, Livingston, TX 77351For Sale
 MLS ID #85981872, Lawrence Cevallos, Vive Realty LLC. HAR
 - $220,0004 bd3 ba1.6k sqft205 Bailly Ln, Livingston, TX 77351For Sale
 MLS ID #29351967, Michael Yoder, LPT Realty, LLC. HAR
