Skip main navigation
Sold for $460,000
  • $460,000

    290 Neal Howell Rd, Bowling Green, KY 42104

    3beds
    2,503sqft
    Single Family Residence
    Built in 1993
    0.49 Acres Lot
    $470,200 Zestimate®
    $184/sqft
    $2,525 Estimated rent

    Home value

    $470,200

    $447,000 - $494,000

    $2,525/mo

    Zestimate® history
    Loading
    Loading...

    Owner options

    List your home for rent

    $2,525/mo

    Rent Zestimate®

    Find your next renter with Zillow Rental Manager. Plus, with online applications, you can quickly screen prospective tenants – for free.

    Learn more

    $2,525/mo

    Rent Zestimate®

    Refinance and save

    $2,860/mo

    Est. payment

    Refinancing to a lower rate could help reduce your monthly payments and save thousands over the life of the loan.

    See today's rates

    $2,860/mo

    Est. payment

    Explore your selling options

    Work with a Zillow partner agent

    Leverage their expertise and Zillow's premium Showcase listings to get your home seen by more buyers.

    Get started

    List with your own agent

    Get your home in front of millions of buyers by listing it on Zillow.

    Learn how to do it

    Sell it yourself

    Take full control of how buyers see your home on Zillow by listing For Sale by Owner (FSBO).

    List your home

    What's special

    Abundance of storage throughoutBeautiful half-acre lotSpacious one-level gemScreened-in back porchCovered front porchFilled with natural lightFenced backyard
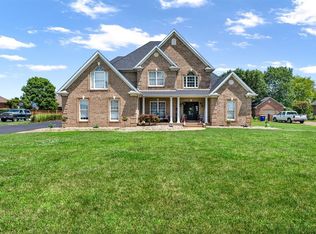
    Welcome home to this spacious one-level gem in the desirable South Warren area offering 3 bedrooms, 2 bathrooms, and 2,500 square feet of comfortable living space on a beautiful half-acre lot. Designed for both everyday living and entertaining, this home is filled with natural light and offers an abundance of storage throughout. The oversized primary suite is a true retreat featuring three closets, while the en-suite bath includes a relaxing soaking tub and walk-in shower. Enjoy peaceful mornings on the covered front porch and unwind in the evenings as the sun sets over the neighboring fields. The screened-in back porch overlooks the fenced backyard, creating the perfect space for relaxing, entertaining, or letting kids and pets play. Practical features include a 2-car attached garage complete with a family-safe storm shelter, plus a detached garage/workshop ideal for hobbies, storage, or extra workspace. With its blend of charm, function, and scenic surroundings, this South Warren property is one you won't want to miss.

    Zillow last checked:

    Listing updated:

    Listed by:

    Tony M Huynh 270-257-4538,

    Keller Williams First Choice R,

    Michelle Hansen 270-605-5560,

    Keller Williams First Choice R

    Bought with:

    Kimberly D Hunstad, 221272

    Premier Properties of South Ce

    Source: RASK,MLS#: RA20263901MLS Logo

    Facts & features

    Interior

    Bedrooms & bathrooms
    • Bedrooms: 3
    • Bathrooms: 2
    • Full bathrooms: 2
    • Main level bathrooms: 2
    • Main level bedrooms: 3
    Primary bedroom
    • Level: Main
    • Area: 312.5
    • Dimensions: 20.83 x 15
    Bedroom 2
    • Level: Main
    • Area: 182
    • Dimensions: 14 x 13
    Bedroom 3
    • Level: Main
    • Area: 193.67
    • Dimensions: 13.92 x 13.92
    Primary bathroom
    • Level: Main
    Bathroom
    • Features: Double Vanity, Granite Counters, Separate Shower, Walk-In Closet(s)
    Dining room
    • Level: Main
    Kitchen
    • Features: Solid Surface Counter Top
    • Level: Main
    Living room
    • Level: Main
    Heating
    • Forced Air, Gas, Natural Gas
    Cooling
    • Central Electric
    Appliances
    • Included: Dishwasher, Disposal, Microwave, Electric Range, Refrigerator, Smooth Top Range, Gas Water Heater
    • Laundry: Laundry Room
    Features
    • Ceiling Fan(s), Closet Light(s), Split Bedroom Floor Plan, Tray Ceiling(s), Walk-In Closet(s), Walls (Dry Wall), Formal Dining Room, Kitchen/Dining Combo
    • Flooring: Hardwood, Tile, Vinyl
    • Doors: Storm Door(s)
    • Windows: Screens, Thermo Pane Windows, Blinds, Drapes
    • Basement: None,Crawl Space
    • Attic: Storage
    • Number of fireplaces: 1
    • Fireplace features: 1, Fireplace Doors, Gas
    Interior area
    • Total structure area: 2,503
    • Total interior livable area: 2,503 sqft

    Property

    Parking
    • Total spaces: 3
    • Parking features: Attached, Detached, Garage Door Opener, Multiple Garages, Garage Faces Side
    • Attached garage spaces: 3
    • Has uncovered spaces: Yes
    Accessibility
    • Accessibility features: Door Levers, Level Lot, Low Pile Carpet, Walk in Shower
    Features
    • Patio & porch: Covered Front Porch, Patio, Screened Porch
    • Exterior features: Aggregate Walks, Lighting, Landscaping, Mature Trees, Trees
    • Fencing: Back Yard,Fenced
    • Body of water: None
    Lot
    • Size: 0.49 Acres
    • Features: County, Farm, Out of City Limits
    Details
    • Additional structures: Workshop
    • Parcel number: 042A13074

    Construction

    Type & style
    • Home type: SingleFamily
    • Architectural style: Ranch,Traditional
    • Property subtype: Single Family Residence
    Materials
    • Brick
    • Roof: Shingle
    Condition
    • New Construction
    • New construction: No
    • Year built: 1993

    Utilities & green energy

    • Water: County
    • Utilities for property: Electricity Available, Garbage-Public, Natural Gas Available, Sewer Available

    Community & HOA

    Community
    • Subdivision: Hidden River Estates
    HOA
    • Amenities included: None
    Location
    • Region: Bowling Green

    Financial & listing details

    • Price per square foot: $184/sqft
    • Tax assessed value: $331,200
    • Annual tax amount: $2,958
    • Price range: $485K - $460K
    • Date on market: 7/1/2026
    • Road surface type: Paved

    Price history

    DateEventPrice
    9/11/2026Sold$460,000-5.2%$184/sqft
    Source: RASK #RA20263901 Report a problem
    8/19/2026Pending sale$485,000$194/sqft
    Source: RASK #RA20263901 Report a problem
    7/28/2026Price change$485,000-1%$194/sqft
    Source: RASK #RA20263901 Report a problem
    7/14/2026Price change$490,000-1%$196/sqft
    Source: RASK #RA20263901 Report a problem
    7/1/2026Price change$494,900+4.2%$198/sqft
    Source: RASK #RA20263901 Report a problem
    6/8/2026Listed for sale$475,000+50.8%$190/sqft
    Source: Owner Report a problem
    9/4/2020Sold$315,000-1.5%$126/sqft
    Source: Public Record Report a problem
    9/2/2020Listed for sale$319,900$128/sqft
    Source: RE/MAX Real Estate Executives #20202888 Report a problem
    7/27/2020Pending sale$319,900$128/sqft
    Source: RE/MAX Real Estate Executives #20202888 Report a problem
    7/23/2020Listed for sale$319,900$128/sqft
    Source: RE/MAX Real Estate Executives #20202888 Report a problem

    Public tax history

    YearProperty taxesTax assessment
    2025$2,958 +3.9%$331,200 +5.1%
    2024$2,847 -0.7%$315,000
    2023$2,866 +6.7%$315,000
    2022$2,686 +0.4%$315,000
    2021$2,676 +33.1%$315,000 +16.7%
    2020$2,011 $270,000
    2019$2,011 +0.2%$270,000
    2018$2,008 -0.2%$270,000 +21%
    2017$2,012 +6.4%$223,100
    2015$1,890 +1.1%$223,100 -0.4%
    2014$1,870 $224,000 -2.6%
    2011-- $230,000 -0.1%
    2010-- $230,300
    2009-- $230,300
    Find assessor info on the county website

    Neighborhood: 42104

    Nearby schools

    GreatSchools rating
    Schools provided by the listing agent
    • Elementary: Jody Richards
    • Middle: South Warren
    • High: South Warren

    Source: RASK. This data may not be complete. We recommend contacting the local school district to confirm school assignments for this home.

    Sell for more on Zillow
    Get a Zillow Showcase℠ listing at no additional cost and you could sell for .
    $470,200
    2% more
    +$9,404
    With Zillow Showcase(estimated)
    $479,604
    Sell for more on Zillow
    Get a Zillow Showcase℠ listing at no additional cost and you could sell for .
    $470,200
    2% more
    +$9,404
    With Zillow Showcase(estimated)
    $479,604