EXCEPTIONAL CUSTOM-BUILT HOME WITH INCREDIBLE SPACE, EXTENSIVE UPDATES, AND MULTIPLE LIVING AREAS IN DESIRABLE EAST GREENEVILLE!
Extensively maintained and thoughtfully designed, this impressive home offers an exceptional combination of quality craftsmanship, spacious living, modern upgrades, and versatility. With multiple levels of living space, a beautifully landscaped fenced yard, and outstanding indoor and outdoor entertaining areas, this property truly stands apart!
The expansive main level showcases a beautifully updated kitchen featuring gorgeous quartz countertops, freshly painted cabinetry, an attractive new backsplash, an oversized center island, abundant cabinet space, and THREE spacious pantries equipped with electricity! A charming breakfast area and adjoining gathering room create the perfect setting for everyday living, while the formal dining room provides additional space for entertaining. A newly installed 9-foot trifold door (2026) creates a stunning transition from the dining room to the outdoor patio area.
The inviting living room features an impressive wall of custom-built cabinetry, adding both character and functionality. The main level also offers three bedrooms, a dedicated office, a laundry room, and convenient access to the attached two-car garage. The spacious primary suite includes an upgraded bath. The additional bedrooms and bathrooms feature updated LVP flooring.
Upstairs, you'll discover an additional bedroom, full bath, and comfortable den, creating a wonderful private retreat with flexible possibilities for guests, recreation, or additional living space.
ONE OF THIS HOME'S MOST IMPRESSIVE FEATURES IS THE INCREDIBLY VERSATILE LOWER LEVEL! Designed with exceptional functionality, this space features a fully equipped kitchen with granite countertops and upgraded appliances, a full bathroom, a spacious open common area, two additional rooms that could serve as bedrooms, abundant storage, and a washer/dryer hookup. With its own private entrance, separate electric meter, dedicated heat pump, and whole-basement dehumidifier, this level offers tremendous potential for extended living arrangements, guest accommodations, a home office, or other uses.
The outdoor spaces are equally impressive! Enjoy the beautifully landscaped, fenced yard, a spacious upper deck featuring upgraded cable railings, fresh stain and paint, a metal gazebo, and a relaxing hot tub. The lower patio features a newly added metal roof covering, providing additional sheltered outdoor living space. The rear porch was also replaced in 2026, further enhancing the home's exceptional outdoor amenities.
EXTENSIVE UPDATES AND ADDITIONAL FEATURES INCLUDE:
Brand-new roof installed in 2026
Updated kitchen with quartz countertops, painted cabinetry, and new backsplash
New 9-foot trifold dining room door installed in 2026
Upgraded primary bathroom
Luxury vinyl plank flooring in three bedrooms and two bathrooms
Two of the home's three air-conditioning units replaced
Rebuilt rear porch in 2026
Upgraded deck with cable railings, fresh stain, and paint
Metal gazebo and hot tub
Granite countertops and upgraded basement appliances
Separate basement electric meter and heat pump
Whole-basement dehumidifier
240-volt EV charging connection in the garage
Wi-Fi-enabled garage door openers
Surround-sound wiring throughout the home
Located in the highly desirable East Greeneville area, this exceptional property offers the rare combination of generous square footage, extensive upgrades, privacy, and flexible living arrangements.
A TRULY DISTINCTIVE HOME WITH ROOM TO LIVE, WORK, RELAX, AND ENTERTAIN! Schedule your private showing and discover everything this remarkable property has to offer!
All information taken from a third-party source (courthouse/tax records) and to be verified by the buyer/buyer's agent. Drawn in lines are approximate. Some elements (fires in fireplaces, lighting, etc.) have been modified.
For sale
$769,900
290 New Hope Rd, Greeneville, TN 37745
5beds
5,483sqft
Single Family Residence, Residential
Built in 2004
0.46 Acres Lot
$736,400 Zestimate®
$140/sqft
$-- HOA
What's special
Metal gazeboModern upgradesOversized center islandDedicated officeBeautifully landscaped fenced yardAttached two-car garageAbundant cabinet space
- 1 day
- 227
- 20
Likely to sell faster than
Zillow last checked:
Listing updated:
Listed by:
Michael McNeese 423-552-5330,
CENTURY 21 Legacy - Greeneville 423-639-6781
Source: TVRMLS,MLS#: 10002505
Facts & features
Interior
Bedrooms & bathrooms
- Bedrooms: 5
- Bathrooms: 4
- Full bathrooms: 4
Primary bedroom
- Level: First
- Area: 243.12
- Dimensions: 16.09 x 15.11
Bedroom 2
- Level: First
- Area: 122.22
- Dimensions: 15.07 x 8.11
Bedroom 3
- Level: First
- Area: 169.64
- Dimensions: 12.04 x 14.09
Bedroom 4
- Level: Second
- Area: 301.82
- Dimensions: 23.04 x 13.1
Den
- Level: First
- Area: 109.11
- Dimensions: 12.07 x 9.04
Dining room
- Level: First
- Area: 122.22
- Dimensions: 15.07 x 8.11
Great room
- Level: Basement
- Area: 592.56
- Dimensions: 28.07 x 21.11
Kitchen
- Level: First
- Area: 332.58
- Dimensions: 15.09 x 22.04
Kitchen
- Level: Basement
- Area: 286.92
- Dimensions: 19.09 x 15.03
Living room
- Level: First
- Area: 271.92
- Dimensions: 15.09 x 18.02
Heating
- Heat Pump
Cooling
- Heat Pump
Appliances
- Included: Disposal, Electric Range, Refrigerator
Features
- Master Downstairs, Built-in Features, Granite Counters, Kitchen Island, Pantry, Remodeled, Walk-In Closet(s)
- Flooring: Ceramic Tile, Hardwood
- Basement: Finished,Interior Entry,Walk-Out Access
- Number of fireplaces: 1
- Fireplace features: Living Room
Interior area
- Total structure area: 5,483
- Total interior livable area: 5,483 sqft
- Finished area below ground: 2,518
Video & virtual tour
Property
Parking
- Total spaces: 2
- Parking features: Deeded, Attached, Circular Driveway, Concrete
- Attached garage spaces: 2
- Has uncovered spaces: Yes
Features
- Levels: One and One Half
- Stories: 1
- Patio & porch: Back, Deck, Porch
- Exterior features: Playground
- Has spa: Yes
- Spa features: Bath
- Fencing: Back Yard
- Has view: Yes
- View description: Mountain(s)
Lot
- Size: 0.46 Acres
- Dimensions: 127.39 213.46
- Topography: Level, Sloped
Details
- Additional structures: Outbuilding, Shed(s), Storage
- Parcel number: 100h B 02100 000
- Zoning: R1
Construction
Type & style
- Home type: SingleFamily
- Architectural style: Ranch,Traditional
- Property subtype: Single Family Residence, Residential
Materials
- Stone, Stone Veneer, Vinyl Siding
- Roof: Shingle
Condition
- Updated/Remodeled,Above Average
- New construction: No
- Year built: 2004
Utilities & green energy
- Sewer: Public Sewer
- Water: Public
- Utilities for property: Electricity Connected, Water Connected
Community & HOA
Community
- Features: Sidewalks
- Subdivision: Not In Subdivision
HOA
- Has HOA: No
- Amenities included: Landscaping
Location
- Region: Greeneville
Financial & listing details
- Price per square foot: $140/sqft
- Tax assessed value: $464,500
- Annual tax amount: $3,887
- Date on market: 10/23/2026
- Listing terms: Cash,Conventional
- Electric utility on property: Yes
Estimated market value
$736,400
$700,000 - $773,000
$3,211/mo
Price history
| Date | Event | Price |
|---|---|---|
| 10/23/2026 | Listed for sale | $769,900+105.3%$140/sqft |
Source: TVRMLS #10002505 Report a problem | ||
| 11/26/2013 | Sold | $375,000-6.2%$68/sqft |
Source: TVRMLS #325778 Report a problem | ||
| 5/22/2013 | Listed for sale | $399,900-4.8%$73/sqft |
Source: HOMETOWN REALTY OF GREENEVILLE #325778 Report a problem | ||
| 10/12/2012 | Listed for sale | $419,900$77/sqft |
Source: HOMETOWN REALTY OF GREENEVILLE #325778 Report a problem | ||
Public tax history
| Year | Property taxes | Tax assessment |
|---|---|---|
| 2025 | $3,887 | $116,125 |
| 2024 | $3,887 | $116,125 |
| 2023 | $3,887 +41.1% | $116,125 +75.4% |
| 2022 | $2,755 | $66,200 |
| 2021 | $2,755 | $66,200 |
| 2020 | $2,755 | $66,200 |
| 2019 | $2,755 +3.2% | $66,200 |
| 2018 | $2,670 0% | $66,200 -3.8% |
| 2017 | $2,670 -2.5% | $68,850 |
| 2016 | $2,738 +2.6% | $68,850 |
| 2015 | $2,669 +4.6% | $68,850 |
| 2014 | $2,552 -5.6% | $68,850 |
| 2013 | $2,703 | $68,850 -14.2% |
| 2012 | $2,703 +6.2% | $80,200 +0% |
| 2010 | $2,544 +0.2% | $80,186 +0.2% |
| 2009 | $2,539 | $80,036 |
| 2008 | $2,539 | $80,036 |
| 2007 | -- | $80,036 +40.4% |
| 2006 | $2,275 | $57,023 |
| 2005 | $2,275 | $57,023 |
| 2004 | $2,275 +1108.1% | $57,023 +1108.1% |
| 2002 | $188 | $4,720 +77.6% |
| 2001 | -- | $2,657 -75% |
| 2000 | -- | $10,627 |
Find assessor info on the county website
Monthly payment
Est. payment
Payment breakdown
Explore the cost of this home by adjusting the details. Changes won't be saved.Climate risks
Neighborhood: 37745
Nearby schools
Schools provided by the listing agent
- Elementary: Tusculum View
- Middle: Greeneville
- High: Greeneville
Source: TVRMLS. This data may not be complete. We recommend contacting the local school district to confirm school assignments for this home.
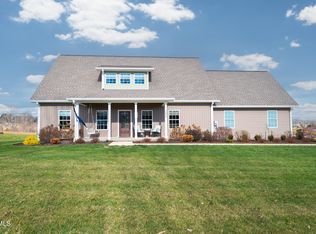
Similar homes
- $--6 bd4 ba3.2k sqft135 Magnolia Dr, Greeneville, TN 37743Auction
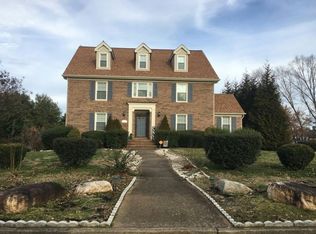 Auction.com 2
- $749,9004 bd3 ba3.5k sqft30 E Dale Ct, Greeneville, TN 37745For Sale
 MLS ID #9998482, Mark Williams. TVRMLS
- $772,4005 bd4 ba7.1k sqft101 Crestview Dr, Greeneville, TN 37745For Sale
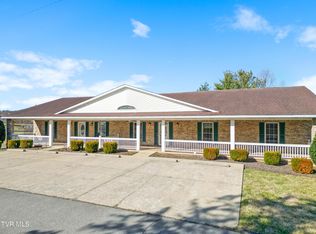 MLS ID #9992583, Dylan Debusk. TVRMLS
- $599,9004 bd4 ba3k sqft1435 Holly Creek Rd, Greeneville, TN 37745For Sale

 MLS ID #712801, Lindsey M Cutshaw, Southbound Real Estate. Lakeway Area AOR
- $--4 bd2 ba3.1k sqft1470 Raders Sidetrack Rd, Greeneville, TN 37743Active
 MLS ID #1358738, Trey L Alley, Alley Realty & Auction, LLC. East Tennessee Realtors
- $849,9003 bd2 ba6k sqft803 Baileyton Main St, Greeneville, TN 37745For Sale
 MLS ID #3592298, Whitney Hogan. RealTracs MLS as distributed by MLS GRID
