Skip main navigation
Sold for $635,000
  • $635,000

    290 Old Farms Road, Simsbury, CT 06070

    4beds
    2,829sqft
    Single Family Residence
    Built in 1975
    0.92 Acres Lot
    $635,100 Zestimate®
    $224/sqft
    $4,265 Estimated rent

    Home value

    $635,100

    $591,000 - $686,000

    $4,265/mo

    Zestimate® history
    Loading
    Loading...

    Owner options

    List your home for rent

    $4,265/mo

    Rent Zestimate®

    Find your next renter with Zillow Rental Manager. Plus, with online applications, you can quickly screen prospective tenants – for free.

    Learn more

    $4,265/mo

    Rent Zestimate®

    Refinance and save

    $4,552/mo

    Est. payment

    Refinancing to a lower rate could help reduce your monthly payments and save thousands over the life of the loan.

    See today's rates

    $4,552/mo

    Est. payment

    Explore your selling options

    Work with a Zillow partner agent

    Leverage their expertise and Zillow's premium Showcase listings to get your home seen by more buyers.

    Get started

    List with your own agent

    Get your home in front of millions of buyers by listing it on Zillow.

    Learn how to do it

    Sell it yourself

    Take full control of how buyers see your home on Zillow by listing For Sale by Owner (FSBO).

    List your home

    What's special

    Spacious deckBreakfast barPrivate level backyardNew lawnConvenient first-floor laundry roomThree additional bedroomsBeautifully landscaped lot
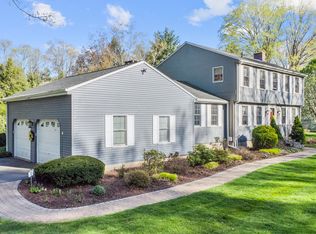
    Welcome home to this lovingly maintained, one-owner Colonial ideally located just minutes from Simsbury Farms Recreation Center, scenic hiking trails, picturesque waterfalls, and the vibrant town center. Set on a beautifully landscaped lot, this 4-bedroom home offers the perfect blend of comfort, space, and convenience. The private, level backyard has been newly restored with a new lawn, creating an ideal setting for outdoor entertaining, recreation, or simply relaxing on the spacious deck. Inside, hardwood floors span the main level, where you'll find a spacious living room with a fireplace, a welcoming family room with a second fireplace that opens directly to the deck, and an updated kitchen featuring granite countertops, a breakfast bar, and abundant cabinetry. The formal dining room showcases two built-in hutches and is perfect for hosting holidays and special occasions. A convenient first-floor laundry room adds to the home's functionality. Upstairs, the primary suite features hardwood flooring, three generous closets, and a private full bath with an oversized vanity. Three additional bedrooms and a second full bath provide ample space for family, guests, or a home office. The lower level has been recently refinished and offers an additional 440 sq ft of living space and is a perfect place for a playroom, home gym, or home office. Conveniently located near shopping, dining, top-rated schools, and commuter routes to Hartford and Torrington, this home is also just minutes from Simsbury Meadows Performing Arts Center, the Farmington Valley Greenway, local parks, award-winning restaurants, and all the amenities that make Simsbury.

    Zillow last checked:

    Listing updated:

    Listed by:

    Kris Barnett (860)424-6648,

    Berkshire Hathaway NE Prop. 860-658-1981

    Bought with:

    Silvana Mariani, RES.0834055

    Premier Properties of CT

    Source: Smart MLS,MLS#: 24193015MLS Logo

    Facts & features

    Interior

    Bedrooms & bathrooms
    • Bedrooms: 4
    • Bathrooms: 3
    • Full bathrooms: 2
    • 1/2 bathrooms: 1
    Primary bedroom
    • Features: Full Bath, Hardwood Floor
    • Level: Upper
    Bedroom
    • Features: Hardwood Floor
    • Level: Upper
    Bedroom
    • Features: Bookcases, Wall/Wall Carpet
    • Level: Upper
    Bedroom
    • Features: Wall/Wall Carpet
    • Level: Upper
    Dining room
    • Features: Built-in Features, Hardwood Floor
    • Level: Main
    Family room
    • Features: Fireplace, Sliders, Hardwood Floor
    • Level: Main
    Kitchen
    • Features: Breakfast Bar, Granite Counters, Eating Space, Hardwood Floor
    • Level: Main
    Living room
    • Features: Fireplace, Hardwood Floor
    • Level: Main
    Rec play room
    • Features: Built-in Features, Wall/Wall Carpet
    • Level: Lower
    Heating
    • Hot Water, Oil
    Cooling
    • Central Air
    Appliances
    • Included: Electric Range, Oven, Microwave, Range Hood, Refrigerator, Dishwasher, Disposal, Washer, Dryer, Water Heater
    • Laundry: Main Level
    Features
    • Basement: Full,Partially Finished
    • Attic: Pull Down Stairs
    • Number of fireplaces: 2
    Interior area
    • Total structure area: 2,829
    • Total interior livable area: 2,829 sqft
    • Finished area above ground: 2,389
    • Finished area below ground: 440

    Property

    Parking
    • Total spaces: 2
    • Parking features: Attached, Garage Door Opener
    • Attached garage spaces: 2
    Features
    • Patio & porch: Deck
    Lot
    • Size: 0.92 Acres
    • Features: Corner Lot, Few Trees, Level
    Details
    • Additional structures: Shed(s)
    • Parcel number: 696616
    • Zoning: R-40

    Construction

    Type & style
    • Home type: SingleFamily
    • Architectural style: Colonial
    • Property subtype: Single Family Residence
    Materials
    • Aluminum Siding
    • Foundation: Concrete Perimeter
    • Roof: Asphalt
    Condition
    • New construction: No
    • Year built: 1975

    Utilities & green energy

    • Sewer: Septic Tank
    • Water: Public
    • Utilities for property: Cable Available

    Community & HOA

    Community
    • Features: Golf, Library, Park, Playground, Private School(s), Pool, Public Rec Facilities, Tennis Court(s)
    • Security: Security System
    HOA
    • Has HOA: No
    Location
    • Region: Simsbury

    Financial & listing details

    • Price per square foot: $224/sqft
    • Tax assessed value: $315,700
    • Annual tax amount: $10,784
    • Date on market: 7/22/2026

    Price history

    DateEventPrice
    8/17/2026Sold$635,000+5.9%$224/sqft
    Source: Smart MLS #24193015 Report a problem
    8/4/2026Pending sale$599,900$212/sqft
    Source: Smart MLS #24193015 Report a problem
    7/26/2026Contingent$599,900$212/sqft
    Source: Berkshire Hathaway HomeServices New England Properties #24193015 Report a problem
    7/22/2026Listed for sale$599,900$212/sqft
    Source: Smart MLS #24193015 Report a problem
    7/10/2026Listing removed$599,900$212/sqft
    Source: Smart MLS #24173330 Report a problem
    6/11/2026Listed for sale$599,900$212/sqft
    Source: Smart MLS #24173330 Report a problem

    Public tax history

    YearProperty taxesTax assessment
    2025$10,784 +2.5%$315,700
    2024$10,516 +4.7%$315,700
    2023$10,046 +6.7%$315,700 +29.5%
    2022$9,418 $243,790
    2021$9,418 +4.2%$243,790
    2020$9,042 -0.6%$243,790
    2019$9,098 -0.7%$243,790
    2018$9,164 +5.9%$243,790 +9.2%
    2017$8,657 +4.4%$223,340
    2016$8,290 $223,340
    Find assessor info on the county website

    Neighborhood: 06070

    Nearby schools

    GreatSchools rating
    Schools provided by the listing agent
    • Elementary: Squadron Line
    • Middle: Henry James
    • High: Simsbury

    Source: Smart MLS. This data may not be complete. We recommend contacting the local school district to confirm school assignments for this home.

    Get pre-qualified for a loan
    At Zillow Home Loans, we can pre-qualify you in as little as 5 minutes with no impact to your credit score.

    An equal housing lender. NMLS #10287.

    Sell for more on Zillow
    Get a Zillow Showcase℠ listing at no additional cost and you could sell for .
    $635,100
    2% more
    +$12,702
    With Zillow Showcase(estimated)
    $647,802