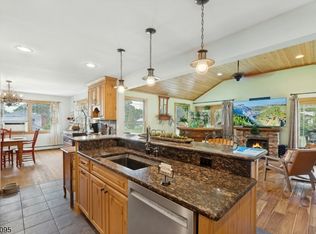
This exceptional property offers a rare opportunity to enjoy the charm of a classic Colonial paired with the beauty, privacy, and recreation of nearly 6.3 acres of stunning outdoor space. Nestled on a half-acre homesite and being sold together with an adjoining 5.8-acre parcel (#276 Powerville-taxes are $6568 for this parcel), this home combines timeless character with modern updates. Features include a renovated kitchen, formal living and dining rooms, a comfortable family room, a private office, and 2 fireplaces. A bright sunroom overlooks the backyard oasis, featuring a patio and inground pool, creating the perfect setting for relaxing, entertaining, and enjoying picturesque views throughout the seasons. Adding to the property's unique appeal is a detached two-car garage designed to resemble a classic barn. The second-story loft offers endless possibilities as a home office, recreation room, artist's studio, fitness space, or guest retreat. The true centerpiece of this extraordinary offering is the expansive 5.8-acre parcel behind the home, highlighted by a large private pond. Enjoy fishing, kayaking, swimming, and ice skating year round with in a peaceful setting unlike any other. Surrounded by nature and offering exceptional privacy, the property feels like your own private retreat. Modern conveniences include public sewer and natural gas service, providing both comfort and efficiency. Great location and top-rated schools, Mountain Lakes HS.
Active
$1,395,000
290 Powerville Rd, Boonton Twp., NJ 07005
4beds
3,040sqft
Single Family Residence
Built in 1969
6.3 Acres Lot
$1,344,000 Zestimate®
$459/sqft
$-- HOA
What's special
Inground poolSecond-story loftClassic colonialLarge private pondPrivate officeRenovated kitchenComfortable family room
- 11 days |
- 2,385 |
- 103 |
Zillow last checked:
Listing updated:
Listed by:
Marsi Richter 973-722-6366,
Coldwell Banker Realty,
Anne Fisher
Source: GSMLS,MLS#: 4046644
Facts & features
Interior
Bedrooms & bathrooms
- Bedrooms: 4
- Bathrooms: 3
- Full bathrooms: 2
- 1/2 bathrooms: 1
Primary bedroom
- Description: Full Bath, Walk-In Closet
Bedroom 1
- Level: Second
- Area: 221
- Dimensions: 13 x 17
Bedroom 2
- Level: Second
- Area: 132
- Dimensions: 12 x 11
Bedroom 3
- Level: Second
- Area: 168
- Dimensions: 14 x 12
Bedroom 4
- Level: Second
- Area: 154
- Dimensions: 14 x 11
Primary bathroom
- Features: Stall Shower
Dining room
- Features: Formal Dining Room
- Level: First
- Area: 182
- Dimensions: 13 x 14
Family room
- Level: First
- Area: 360
- Dimensions: 24 x 15
Kitchen
- Features: Kitchen Island, Eat-in Kitchen
- Level: First
- Area: 252
- Dimensions: 21 x 12
Living room
- Level: First
- Area: 247
- Dimensions: 19 x 13
Basement
- Features: Utility Room
Heating
- 1 Unit, Baseboard - Hotwater, Natural Gas
Cooling
- Has cooling: Yes
Appliances
- Included: Carbon Monoxide Detector, Gas Cooktop, Dishwasher, Disposal, Dryer, Kitchen Exhaust Fan, Microwave, Refrigerator, Wall Oven(s) - Gas, Washer, Gas Water Heater
- Laundry: Laundry Room, Level 1
Features
- Sunroom, Office, Utility Room
- Flooring: Carpet, Tile
- Windows: Thermal Windows/Doors, Skylight(s)
- Basement: Yes,Unfinished,Sump Pump
- Number of fireplaces: 2
- Fireplace features: Family Room, Living Room, Wood Burning
Interior area
- Total structure area: 3,040
- Total interior livable area: 3,040 sqft
Property
Parking
- Total spaces: 2
- Parking features: Asphalt, Circular Driveway, Detached Garage
- Garage spaces: 2
Features
- Patio & porch: Patio
- Has private pool: Yes
- Pool features: In Ground, Liner, Outdoor Pool
- Fencing: Metal Fence
- Has view: Yes
- View description: Lake/Water View
- Has water view: Yes
- Water view: Lake/Water View
- Waterfront features: Lake
Lot
- Size: 6.3 Acres
- Dimensions: 6.3 acres
- Features: Level
Details
- Additional structures: Storage Shed
- Parcel number: 2302313010000000010000
Construction
Type & style
- Home type: SingleFamily
- Architectural style: Colonial
- Property subtype: Single Family Residence
Materials
- Brick
- Roof: Asphalt Shingle
Condition
- Year built: 1969
Utilities & green energy
- Gas: Gas In Street, Gas-Natural
- Sewer: Public Sewer
- Water: Well
- Utilities for property: Electricity Connected, Gas In Street, Natural Gas Connected, Cable Available
Community & HOA
Community
- Security: Carbon Monoxide Detector
Location
- Region: Boonton Township
Financial & listing details
- Price per square foot: $459/sqft
- Tax assessed value: $458,400
- Annual tax amount: $11,634
- Date on market: 8/13/2026
- Ownership type: Fee Simple
- Electric utility on property: Yes
Estimated market value
$1,344,000
$1.28M - $1.41M
$4,529/mo
Price history
| Date | Event | Price |
|---|---|---|
| 8/13/2026 | Listed for sale | $1,395,000-26.6%$459/sqft |
Source:  GSMLS #4046644 Report a problem GSMLS #4046644 Report a problem | ||
| 8/3/2026 | Listing removed | $1,900,000$625/sqft |
Source: GSMLS #4041245 Report a problem | ||
| 7/16/2026 | Listed for sale | $1,900,000-19.1%$625/sqft |
Source: GSMLS #4041245 Report a problem | ||
| 7/6/2026 | Listing removed | $2,350,000$773/sqft |
Source: GSMLS #4003496 Report a problem | ||
| 3/25/2026 | Price change | $2,350,000-11.3%$773/sqft |
Source: GSMLS #4003496 Report a problem | ||
| 1/5/2026 | Listed for sale | $2,650,000$872/sqft |
Source: GSMLS #4003496 Report a problem | ||
| 12/13/2025 | Listing removed | $2,650,000$872/sqft |
Source: GSMLS #3986520 Report a problem | ||
| 9/12/2025 | Listed for sale | $2,650,000$872/sqft |
Source: GSMLS #3986520 Report a problem | ||
Public tax history
| Year | Property taxes | Tax assessment |
|---|---|---|
| 2025 | $11,488 | $458,400 |
| 2024 | $11,488 +3.4% | $458,400 |
| 2023 | $11,105 +2.1% | $458,400 |
| 2022 | $10,875 +2.2% | $458,400 |
| 2021 | $10,637 +2.7% | $458,400 |
| 2020 | $10,362 +2.8% | $458,400 |
| 2019 | $10,082 +1.5% | $458,400 |
| 2018 | $9,931 +1.4% | $458,400 |
| 2017 | $9,798 | $458,400 |
| 2016 | $9,798 +0.5% | $458,400 |
| 2015 | $9,752 +5.1% | $458,400 |
| 2014 | $9,283 +2.2% | $458,400 -8.1% |
| 2013 | $9,084 +2.1% | $498,600 |
| 2012 | $8,894 +3.4% | $498,600 |
| 2011 | $8,605 +5.2% | $498,600 |
| 2010 | $8,177 +2.6% | $498,600 -13.7% |
| 2009 | $7,969 | $577,600 |
| 2008 | -- | $577,600 |
| 2007 | -- | $577,600 +90.4% |
| 2006 | -- | $303,400 +3.5% |
| 2005 | -- | $293,200 |
| 2004 | -- | $293,200 |
| 2003 | -- | $293,200 |
| 2002 | -- | $293,200 |
| 2001 | -- | $293,200 |
Find assessor info on the county website
Monthly payment
Est. payment
Payment breakdown
Explore the cost of this home by adjusting the details. Changes won't be saved.Climate risks
Neighborhood: 07005
Getting around
6 / 100
Car-DependentNearby schools
GreatSchools rating
- 8/10Rockaway Valley Elementary SchoolGrades: PK-8Distance: 0.2 mi
Schools provided by the listing agent
- Elementary: Rockawayvl
- Middle: Rockawayvl
- High: Mountain Lakes
Source: GSMLS. This data may not be complete. We recommend contacting the local school district to confirm school assignments for this home.
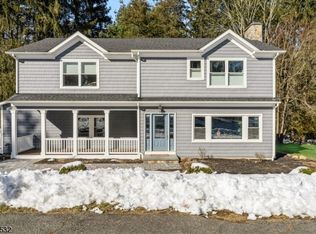
- $950,0003 bd3 ba-- sqft267 Powerville Rd, Boonton, NJ 07005Sold
- $780,1004 bd2 ba2.1k sqft275 Powerville Rd, Boonton, NJ 07005Off Market
- $908,8003 bd2 ba4.2k sqft284 Powerville Rd, Boonton Township, NJ 07005Off Market
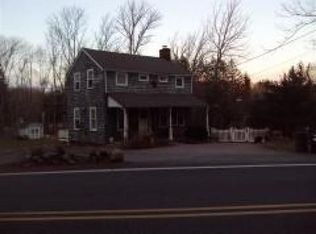
- $1,087,4003 bd3 ba2.1k sqft280 Powerville Rd, Boonton Township, NJ 07005Off Market
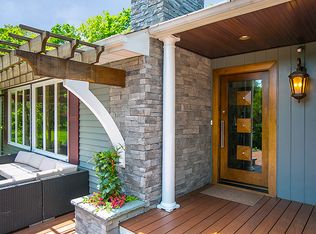
- $690,000-- bd-- ba2.6k sqft279 Powerville Rd, Boonton Township, NJ 07005Sold
- $258,8005.8 acres276 Powerville Rd, Boonton Township, NJ 07005Off Market
- $395,0001.09 acres294 Powerville Rd, Boonton, NJ 07005Lot/Land
- $909,400-- bd-- ba2.7k sqft4 Glenbourne Dr, Boonton Township, NJ 07005Off Market
A local agent can set up tours, give advice and negotiate with sellers.
A local lender can help you make sure your offer is ready when you are.
Similar homes
- $1,133,3504 bd3 ba3.3k sqft156 Kingsland Rd, Boonton Twp., NJ 07005For Sale
 MLS ID #4037154, Glen Baker, Re/Max Select. GSMLS
 - $1,249,9004 bd3 ba3.1k sqft6 Heather Hill Way, Mendham Boro, NJ 07945For Sale
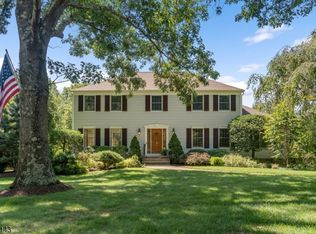 MLS ID #4048124, Geraldine Perez, Coldwell Banker Realty. GSMLS
 - $850,0003 bd2 ba1.9k sqft68 North Rd, Boonton Twp., NJ 07005For Sale
 MLS ID #4036236, Roman Balandin, Roman Balandin Realty Llc. GSMLS
 - $824,9005 bd2 ba2.4k sqft4 Northbrae Dr, Rockaway Twp., NJ 07866For Sale
 MLS ID #4037485, Michele Demartino, Coldwell Banker Realty. GSMLS
 - $1,299,0004 bd4 ba4.4k sqft31 Warren Cutting, Chester Twp., NJ 07930For SaleMLS ID #4045369, Emily B. Lafrinere, Compass New Jersey, Llc. GSMLS
- $1,199,9005 bd4 ba3.2k sqft60 Park Rd, Parsippany-Troy Hills Twp., NJ 07054For SaleMLS ID #4034599, Darlene Schror, Redfin Corporation. GSMLS
- $1,049,9004 bd3 ba3.3k sqft1 Stearns Ter, Denville Twp., NJ 07834For SaleMLS ID #4043013, Anthony Frederico, Coldwell Banker Realty. GSMLS
- $1,025,0004 bd4 ba3.8k sqft18 Stoneybrook Road, Washington Twp., NJ 07853For SaleMLS ID #4048493, Debra Burke, Coldwell Banker Realty. GSMLS
- $1,149,0004 bd5 ba3.5k sqft35 Waughaw Rd, Montville Twp., NJ 07082For SaleMLS ID #4034897, Joan Lagreca, Realty Executives Exceptional. GSMLS
- $1,299,9996 bd4 ba4.3k sqft64 Nicole Dr, Denville Twp., NJ 07834For SaleMLS ID #4045426, Katherine Henning, Coldwell Banker Realty. GSMLS
- $999,9994 bd4 ba3.2k sqft70 Farmingdale Rd, Wayne Twp., NJ 07470For SaleMLS ID #4048394, James Conticello, Keller Williams City Life Realty. GSMLS
- $1,175,0004 bd5 ba3.9k sqft20 Crestview Ln, Sparta Twp., NJ 07871For SaleMLS ID #4044302, Simon Resende Vassalo, Coldwell Banker Realty. GSMLS
- $975,0004 bd4 ba2.4k sqft12 Medford Rd, Parsippany-Troy Hills Twp., NJ 07950For SaleMLS ID #4044846, Bina Patel, Halo Realty Properties Llc. GSMLS
- $1,300,0004 bd6 ba3.6k sqft1 Evergreen Dr, Chester Twp., NJ 07930For SaleMLS ID #4041680, Lynette Delisa, Realty Executives Exceptional. GSMLS
- $1,499,0005 bd5 ba4.5k sqft100 Pine Grove Rd, Berkeley Heights Twp., NJ 07922For SaleMLS ID #4042462, Sherry Vivona, Weichert Realtors. GSMLS
- $799,0004 bd3 ba2.2k sqft20 Arnold Dr, Parsippany-Troy Hills Twp., NJ 07054For SaleMLS ID #4048140, Edison Salazar, Salazar Realty Group, Inc. GSMLS
- $1,250,0003 bd3 ba2.7k sqft111 Kitchell Lake Dr, West Milford Twp., NJ 07480For SaleMLS ID #4041660, Louis Colucci, Werner Realty. GSMLS
- $1,269,0004 bd4 ba3.6k sqft947 Franklin Lake Rd, Franklin Lakes Boro, NJ 07417For SaleMLS ID #4019517, Carla C. Ribeiro, Keller Williams Village Square. GSMLS
- $1,199,0004 bd3 ba4.1k sqft9 Revere Ct, Randolph Twp., NJ 07869For SaleMLS ID #4042844, Arlene Gorman Gonnella, Weichert Realtors. GSMLS
- $1,150,0005 bd4 ba4k sqft23 Beech Dr, Morris Plains Boro, NJ 07950For SaleMLS ID #4046090, Cristina Borgo, Coldwell Banker Realty. GSMLS
