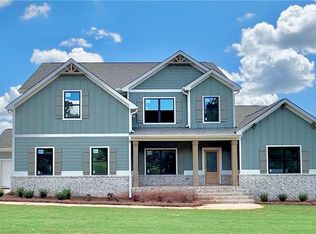
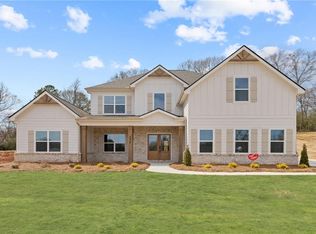
Welcome to The Brookdale at Steeplechase! This stunning 5-bedroom, 5.5-bath home offers approximately 4,008 sq. ft. of beautifully designed living space in a gated community with spacious acre-plus homesites. The 3-car side-entry garage, dramatic two-story great room and open-concept design create the perfect blend of luxury and functionality.The gourmet kitchen features a large island, breakfast area, walk-in pantry and butler's pantry connecting to the formal dining room ideal for everyday living and entertaining. A main-level bedroom with private bath provides a perfect guest suite or multigenerational living option.Upstairs, the spacious primary suite offers a relaxing sitting area, oversized walk-in closet and spa-inspired bath with a freestanding soaking tub and separate walk-in shower. Three additional bedrooms provide privacy and comfort, with private baths for added convenience.Enjoy the convenience of two separate laundry areas, providing easy access on both levels. The covered porch extends your living space outdoors and is perfect for morning coffee or evening gatherings.Located in sought-after Steeplechase, residents enjoy a peaceful gated setting with a community pool while remaining convenient to I-85, shopping, dining, parks, golf and area attractions.
Active
$800,870
290 Races Rd, Hoschton, GA 30548
5beds
4,008sqft
Single Family Residence
Built in 2026
1.2 Acres Lot
$797,700 Zestimate®
$200/sqft
$150/mo HOA
What's special
- 50 days
- 201
- 12
Zillow last checked:
Listing updated:
Listed by:
Samuel D Bass 404-647-0596,
DFH Realty Georgia,
Angela Stephens 404-749-8085,
DFH Realty Georgia
Source: GAMLS,MLS#: 10832907
Facts & features
Interior
Bedrooms & bathrooms
- Bedrooms: 5
- Bathrooms: 6
- Full bathrooms: 5
- 1/2 bathrooms: 1
- Main level bathrooms: 1
- Main level bedrooms: 1
Rooms
- Room types: Family Room, Laundry
Dining room
- Features: L Shaped
Kitchen
- Features: Breakfast Room, Solid Surface Counters, Walk-in Pantry
Heating
- Central, Electric, Zoned
Cooling
- Ceiling Fan(s), Central Air, Zoned
Appliances
- Included: Dishwasher, Microwave
- Laundry: None
Features
- Double Vanity, Tray Ceiling(s), Walk-In Closet(s)
- Flooring: Carpet, Hardwood
- Windows: Double Pane Windows
- Basement: Daylight,Exterior Entry,Full,Interior Entry,Unfinished
- Number of fireplaces: 1
- Fireplace features: Factory Built, Family Room
- Common walls with other units/homes: No Common Walls
Interior area
- Total structure area: 4,008
- Total interior livable area: 4,008 sqft
- Finished area above ground: 4,008
- Finished area below ground: 0
Property
Parking
- Total spaces: 3
- Parking features: Attached, Garage
- Has attached garage: Yes
Features
- Levels: Two
- Stories: 2
- Patio & porch: Deck
- Exterior features: Other
- Body of water: None
Lot
- Size: 1.2 Acres
- Features: Other
Details
- Parcel number: 107D 010
Construction
Type & style
- Home type: SingleFamily
- Architectural style: Traditional
- Property subtype: Single Family Residence
Materials
- Other
- Foundation: Slab
- Roof: Composition
Condition
- New Construction
- New construction: Yes
- Year built: 2026
Details
- Warranty included: Yes
Utilities & green energy
- Sewer: Septic Tank
- Water: Public
- Utilities for property: Electricity Available, Underground Utilities
Community & HOA
Community
- Features: Pool
- Security: Carbon Monoxide Detector(s), Smoke Detector(s)
- Subdivision: Steeplechase
HOA
- Has HOA: Yes
- Services included: Maintenance Grounds
- HOA fee: $1,800 annually
Location
- Region: Hoschton
Financial & listing details
- Price per square foot: $200/sqft
- Annual tax amount: $1,315
- Date on market: 8/25/2026
- Cumulative days on market: 49 days
- Listing agreement: Exclusive Agency
- Listing terms: Cash,Conventional,FHA,VA Loan
- Electric utility on property: Yes
Estimated market value
$797,700
$758,000 - $838,000
$3,956/mo
Price history
| Date | Event | Price |
|---|---|---|
| 8/26/2026 | Listed for sale | $800,870$200/sqft |
Source:  GAMLS #10832907 Report a problem GAMLS #10832907 Report a problem | ||
Public tax history
Tax history is unavailable.
Monthly payment
Est. payment
Payment breakdown
Explore the cost of this home by adjusting the details. Changes won't be saved.Climate risks
Neighborhood: 30548
Nearby schools
Schools provided by the listing agent
- Elementary: West Jackson
- Middle: West Jackson
- High: Jackson County
Source: GAMLS. This data may not be complete. We recommend contacting the local school district to confirm school assignments for this home.

Similar homes
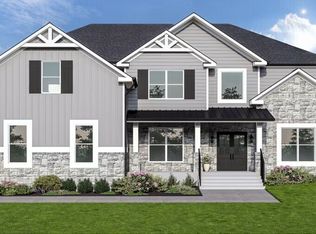
- $796,9285 bd6 ba4k sqft98 Blue Rider Trl, Hoschton, GA 30548Active
 MLS ID #10845286, Samuel D Bass, DFH Realty Georgia. GAMLS
 - $793,2525 bd6 ba4k sqft494 Races Rd, Hoschton, GA 30548ActiveMLS ID #10845510, Samuel D Bass, DFH Realty Georgia. GAMLS
- $767,6855 bd6 ba4k sqft134 Blue Rider Trl, Hoschton, GA 30548ActiveMLS ID #10845605, Samuel D Bass, DFH Realty Georgia. GAMLS
- $644,9006 bd4 ba4.6k sqft363 Durham Dr, Hoschton, GA 30548Active
 MLS ID #10842802, Rachel N Webb, Hill Wood Realty. GAMLS
 - $773,9934 bd5 ba3.2k sqft480 Races Rd, Hoschton, GA 30548ActiveMLS ID #10844955, Samuel D Bass, DFH Realty Georgia. GAMLS
- $760,2584 bd5 ba3.2k sqft410 Races Rd, Hoschton, GA 30548ActiveMLS ID #10845134, Samuel D Bass, DFH Realty Georgia. GAMLS
- $841,0324 bd5 ba3.2k sqft479 Races Rd, Hoschton, GA 30548ActiveMLS ID #10844131, Samuel D Bass, DFH Realty Georgia. GAMLS
- $799,0005 bd5 ba5.1k sqft152 Clear Lake Pkwy, Hoschton, GA 30548ActiveMLS ID #10793051, Mindy Cintron, Keller Williams Community Partners. GAMLS
- $865,0004 bd5 ba4.2k sqft419 Ontario Ln, Hoschton, GA 30548ActiveMLS ID #10790643, Hank Bailey, RE/MAX Center. GAMLS
- $690,0005 bd4 ba3.3k sqft845 Walnut River Trl, Hoschton, GA 30548ActiveMLS ID #10820708, Sarah Pickell, eXp Realty. GAMLS
- $675,0005 bd5 ba4.4k sqft4645 Trilogy Park Trl, Hoschton, GA 30548Active Under ContractMLS ID #10835944, Rebecca Broich-Ragsdale, Re/Max Tru, Inc.. GAMLS
- $574,9004 bd3 ba2.9k sqft1235 Shiva Blvd, Winder, GA 30680ActiveMLS ID #10846858, Vince Lowery, V. Low Properties Inc.. GAMLS
- $864,9004 bd4 ba4.1k sqft515 Delaperriere Loop, Jefferson, GA 30549ActiveMLS ID #10812719, Kenny R Whitworth, Red Clay Properties. GAMLS
- $895,0004 bd5 ba4.5k sqft170 Erie Point, Hoschton, GA 30548ActiveMLS ID #10804122, Gina Bradley, Virtual Properties Realty.com. GAMLS
- $779,0003 bd4 ba2.6k sqft55 Ozark Way, Hoschton, GA 30548ActiveMLS ID #10846850, Gina Bradley, Virtual Properties Realty.com. GAMLS
- $854,9004 bd4 ba3.1k sqft1973 Duncans Mill Ln, Jefferson, GA 30549ActiveMLS ID #10858335, Derece Williams, Foundation Partners Realty LLC. GAMLS
- $983,5004 bd5 ba5.3k sqft386 Kentucky Ct, Hoschton, GA 30548ActiveMLS ID #10812620, Gina Bradley, Virtual Properties Realty.com. GAMLS
- $734,0005 bd4 ba3.3k sqft3787 Cheyenne Ln, Jefferson, GA 30549ActiveMLS ID #10832973, Rachel N Webb, Hill Wood Realty. GAMLS
- $1,089,9005 bd4 ba4.5k sqft1144 Lexington Ridge Rd, Hoschton, GA 30548ActiveMLS ID #10848400, Brooke Moore, Realty One Group Inclusion. GAMLS
- $699,9005 bd4 ba3k sqft431 Harmony Grove Ln, Jefferson, GA 30549ActiveMLS ID #10793488, Derece Williams, Foundation Partners Realty LLC. GAMLS
