CUSTOM RURAL HOME JUST 10 MINUTES FROM TOWN! Set on a private 1.5-acre lot with 262 feet of road frontage, Just 7 years new! This bright, beautifully updated raised bungalow offers stylish, comfortable living, 2400 sq ft finished, Open-concept design showcases a stunning custom kitchen w/quartz counters, Large centre island, Stainless appliances, LED pot lighting throughout, Engineered hardwood floors, Dining room offers walkout to deck overlooking woodlands, Spacious living room enhanced with built in fireplace, Featuring 3+1 bedrooms, 3 baths, Principal bedroom boasts private ensuite bath, Spacious finished lower level is ideal for family and guests, offering Recreation Room + Games room, Built in cabinetry, Guest bedroom plus 3 piece bath, Enjoy forced-air propane heating, Central air, Generous parking for RVs, boats and multiple vehicles, Double garage offers convenient access from inside home, Minutes from the Rankin Lake boat launch, Enjoy Foley Matheson Beach on Little Otter Lake, Mins to Highway 400 for easy access to the GTA. This Desirable Country Home is ready for your family to enjoy!
New construction
C$699,900
290 Rankin Lake Rd, Seguin, ON P2A 0B2
4beds
3baths
Single Family Residence
Built in ----
1 Square Feet Lot
$-- Zestimate®
C$--/sqft
C$-- HOA
What's special
Stylish comfortable livingOpen-concept designLarge centre islandStainless appliancesLed pot lighting throughoutEngineered hardwood floorsDeck overlooking woodlands
- 49 days
- 9
- 0
Zillow last checked:
Listing updated:
Listed by:
RE/MAX Parry Sound Muskoka Realty Ltd
Source: TRREB,MLS®#: X13746452 Originating MLS®#: One Point Association of REALTORS
Originating MLS®#: One Point Association of REALTORSFacts & features
Interior
Bedrooms & bathrooms
- Bedrooms: 4
- Bathrooms: 3
Primary bedroom
- Level: Main
- Dimensions: 4.1 x 3.75
Primary bedroom
- Level: Main
- Dimensions: 12ft. 8in. x 11ft. 1in. x 0ft. 0in.
Bedroom
- Level: Lower
- Dimensions: 3.22 x 3.2
Bedroom
- Level: Main
- Dimensions: 3.52 x 3.14
Bedroom
- Level: Main
- Dimensions: 10ft. 6in. x 9ft. 1in. x 0ft. 0in.
Bedroom
- Level: Main
- Dimensions: 3.52 x 3.15
Bedroom
- Level: Main
- Dimensions: 10ft. 6in. x 9ft. 1in. x 0ft. 0in.
Bedroom
- Level: Lower
- Dimensions: 10ft. 6in. x 10ft. 2in. x 0ft. 0in.
Bathroom
- Level: Main
- Dimensions: 0ft. 0in. x 0ft. 0in. x 0ft. 0in.
Bathroom
- Level: Lower
- Dimensions: 0ft. 0in. x 0ft. 0in. x 0ft. 0in.
Bathroom
- Level: Main
- Dimensions: 0ft. 0in. x 0ft. 0in. x 0ft. 0in.
Bathroom
- Level: Main
- Dimensions: 2.89 x 1.6
Bathroom
- Level: Lower
- Dimensions: 2.24 x 1.78
Dining room
- Level: Main
- Dimensions: 14ft. 6in. x 9ft. 9in. x 0ft. 0in.
Dining room
- Level: Main
- Dimensions: 4.09 x 3.19
Family room
- Level: Lower
- Dimensions: 18ft. 9in. x 16ft. 11in. x 0ft. 0in.
Family room
- Level: Lower
- Dimensions: 5.54 x 4.34
Family room
- Level: Lower
- Dimensions: 17ft. 2in. x 14ft. 3in. x 0ft. 0in.
Foyer
- Level: Main
- Dimensions: 2.34 x 2.11
Great room
- Level: Main
- Dimensions: 18ft. 5in. x 12ft. 1in. x 0ft. 0in.
Kitchen
- Level: Main
- Dimensions: 4.09 x 3.73
Kitchen
- Level: Main
- Dimensions: 11ft. 0in. x 10ft. 11in. x 0ft. 0in.
Laundry
- Level: Main
- Dimensions: 1.9 x 1.87
Living room
- Level: Main
- Dimensions: 4.95 x 4.66
Other
- Level: Lower
- Dimensions: 2.19 x 2.11
Recreation
- Level: Lower
- Dimensions: 6.2 x 5.47
Utility room
- Level: Lower
- Dimensions: 4.66 x 3.19
Heating
- Forced Air, Propane
Cooling
- Central Air
Appliances
- Included: Water Heater Owned
Features
- Primary Bedroom - Main Floor, Storage
- Basement: Finished,Full
- Has fireplace: Yes
- Fireplace features: Electric
Interior area
- Living area range: 1100-1500 null
Video & virtual tour
Property
Parking
- Total spaces: 6
- Parking features: Private, Other
- Has garage: Yes
Features
- Pool features: None
- Waterfront features: None
Lot
- Size: 1 Square Feet
- Features: Arts Centre, Hospital, Golf, Irregular Lot
- Topography: Wooded/Treed,Rolling
Details
- Parcel number: 521820839
Construction
Type & style
- Home type: SingleFamily
- Architectural style: Bungalow-Raised
- Property subtype: Single Family Residence
- Attached to another structure: Yes
Materials
- Stone, Vinyl Siding
- Foundation: Poured Concrete
- Roof: Asphalt Shingle
Condition
- New Construction
- New construction: Yes
Utilities & green energy
- Sewer: Septic
- Water: Drilled Well
Community & HOA
Location
- Region: Seguin
Financial & listing details
- Tax assessed value: C$329,000
- Annual tax amount: C$1,926
- Date on market: 9/4/2026
Price history
Price history is unavailable.
Public tax history
Tax history is unavailable.
Climate risks
Neighborhood: P2A
Nearby schools
GreatSchools rating
No schools nearby
We couldn't find any schools near this home.


Similar homes
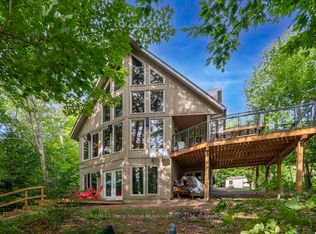
- C$674,9003 bd2 ba-- sqft59 Black Rd, Seguin, ON P2A 0B2For Sale
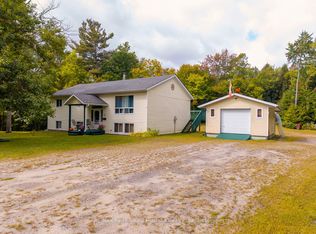 MLS ID #X13509344, RE/MAX Parry Sound Muskoka Realty Ltd. TRREB
 - C$649,0003 bd1 ba-- sqft27 Lower Ln, Seguin, ON P2A 0B2For Sale
 MLS ID #X13558352, Engel & Volkers Parry Sound. TRREB
 - C$849,9003 bd3 ba-- sqft17 Hagerman Ct, Seguin, ON P2A 0B2For Sale
 MLS ID #X13620946, Royal LePage Team Advantage Realty. TRREB
 - C$769,0002 bd1 ba-- sqft4 Post Ln, Seguin, ON P2A 0B2For Sale
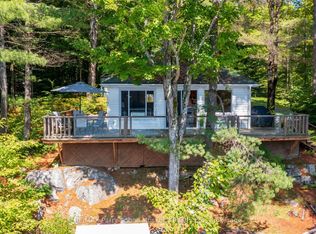 MLS ID #X13697232, RE/MAX Parry Sound Muskoka Realty Ltd. TRREB
