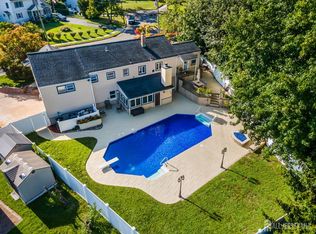
Escape to your own private retreat in this beautifully maintained home, perfectly situated on a serene lot backing to Swimming River. Enjoy peaceful mornings and spectacular sunsets from the deck overlooking the backyard and tranquil water view. Hardwood floors flow throughout, complemented by an updated kitchen designed for everyday living and entertaining. The lower-level family room with bar provides the perfect space to relax or host guests. Spacious primary suite features a full bath, while updated HVAC (2 yrs) and water heater (4 yrs) offer peace of mind. Experience the perfect blend of nature, comfort, and timeless living. Perfect location for commuters with nearby bus, train & ferry. Benefit from quality schools, nearby beaches & all that Monmouth County has to offer.
Pending
$899,000
290 Riveredge Road, Tinton Falls, NJ 07724
4beds
2,160sqft
Single Family Residence
Built in 1958
0.64 Acres Lot
$936,800 Zestimate®
$416/sqft
$-- HOA
What's special
Updated hvacHardwood floors flow throughout
- 54 days
- 161
- 2
Likely to sell faster than
Zillow last checked:
Listing updated:
Listed by:
Jennifer Bernabeo 732-690-8687,
EXP Realty
Source: MoreMLS,MLS#: 22622538
Facts & features
Interior
Bedrooms & bathrooms
- Bedrooms: 4
- Bathrooms: 3
- Full bathrooms: 3
Bedroom
- Area: 98.88
- Dimensions: 10.3 x 9.6
Bedroom
- Area: 133.56
- Dimensions: 12.6 x 10.6
Bedroom
- Area: 195.84
- Dimensions: 15.3 x 12.8
Other
- Area: 343.2
- Dimensions: 22 x 15.6
Dining room
- Area: 172.5
- Dimensions: 15 x 11.5
Family room
- Description: plus bar area
- Area: 250.7
- Dimensions: 23 x 10.9
Foyer
- Area: 89.25
- Dimensions: 10.5 x 8.5
Kitchen
- Area: 124.2
- Dimensions: 13.8 x 9
Living room
- Area: 204.8
- Dimensions: 16 x 12.8
Heating
- Forced Air
Cooling
- Central Air
Features
- Dec Molding, Recessed Lighting
- Flooring: Wood
- Basement: Unfinished
Interior area
- Total structure area: 2,160
- Total interior livable area: 2,160 sqft
Property
Parking
- Total spaces: 2
- Parking features: Driveway
- Attached garage spaces: 2
- Has uncovered spaces: Yes
Features
- Levels: Split Level
- Stories: 1
- Fencing: Fenced Area
- Has view: Yes
- View description: River
- Has water view: Yes
- Water view: River
- Waterfront features: River Front
Lot
- Size: 0.64 Acres
- Dimensions: 125 x 222
Details
- Parcel number: 49000320100012
- Zoning description: Residential
Construction
Type & style
- Home type: SingleFamily
- Architectural style: Custom
- Property subtype: Single Family Residence
Condition
- Year built: 1958
Utilities & green energy
- Sewer: Public Sewer
Community & HOA
Community
- Subdivision: Swimming River
HOA
- Has HOA: No
Location
- Region: Tinton Falls
Financial & listing details
- Price per square foot: $416/sqft
- Tax assessed value: $756,900
- Annual tax amount: $9,752
- Date on market: 7/23/2026
- Inclusions: Washer, Window Treatments, Ceiling Fan(s), Dishwasher, Dryer, Light Fixtures, Microwave, Stove, Refrigerator, Gas Cooking
- Exclusions: Personal Belongings
Estimated market value
$936,800
$890,000 - $984,000
$5,807/mo
Price history
| Date | Event | Price |
|---|---|---|
| 8/7/2026 | Pending sale | $899,000$416/sqft |
Source:  MoreMLS #22622538 Report a problem MoreMLS #22622538 Report a problem | ||
| 7/23/2026 | Listed for sale | $899,000+111.5%$416/sqft |
Source: MoreMLS #22622538 Report a problem | ||
| 7/12/2016 | Sold | $425,000-9.6%$197/sqft |
Source: MoreMLS #21615849 Report a problem | ||
| 6/10/2016 | Pending sale | $469,900$218/sqft |
Source: Coldwell Banker Residential Brokerage - Middletown Office #21615849 Report a problem | ||
| 5/18/2016 | Price change | $469,900-6%$218/sqft |
Source: Coldwell Banker Residential Brokerage - Middletown Office #21615849 Report a problem | ||
| 5/9/2016 | Price change | $499,999-3.7%$231/sqft |
Source: Coldwell Banker Residential Brokerage - Middletown Office #21615849 Report a problem | ||
| 4/23/2016 | Price change | $519,000-5.6%$240/sqft |
Source: Coldwell Banker Residential Brokerage - Middletown Office #21615849 Report a problem | ||
| 3/12/2016 | Listed for sale | $549,900+48.6%$255/sqft |
Source: Owner Report a problem | ||
| 2/18/2004 | Sold | $370,000$171/sqft |
Source: Public Record Report a problem | ||
Public tax history
| Year | Property taxes | Tax assessment |
|---|---|---|
| 2025 | $9,441 +1.6% | $676,300 +1.6% |
| 2024 | $9,296 -1.1% | $665,900 +8.9% |
| 2023 | $9,400 +4.4% | $611,200 +12.7% |
| 2022 | $9,004 -4.2% | $542,100 +11.7% |
| 2021 | $9,400 +4% | $485,300 +7.9% |
| 2020 | $9,040 +3.3% | $449,600 -0.5% |
| 2019 | $8,749 -1% | $452,000 +3.5% |
| 2018 | $8,836 -5.7% | $436,600 +1.8% |
| 2017 | $9,372 -0.7% | $428,700 -4% |
| 2016 | $9,435 +2.5% | $446,700 -1.8% |
| 2015 | $9,200 +6.8% | $454,900 +7.5% |
| 2014 | $8,612 +1.4% | $423,200 |
| 2013 | $8,494 +5.6% | $423,200 |
| 2012 | $8,041 -5.1% | $423,200 |
| 2011 | $8,471 +3% | $423,200 -11.6% |
| 2010 | $8,227 -1.8% | $478,600 |
| 2009 | $8,380 | $478,600 |
| 2008 | -- | $478,600 +184% |
| 2007 | -- | $168,500 |
| 2006 | -- | $168,500 |
| 2005 | -- | $168,500 |
| 2003 | -- | $168,500 |
| 2002 | -- | $168,500 |
| 2001 | -- | $168,500 |
Find assessor info on the county website
Monthly payment
Est. payment
Payment breakdown
Explore the cost of this home by adjusting the details. Changes won't be saved.Climate risks
Neighborhood: West Shrewsbury
Nearby schools
Schools provided by the listing agent
- Middle: Tinton Falls
Source: MoreMLS. This data may not be complete. We recommend contacting the local school district to confirm school assignments for this home.
- $870,7004 bd3 ba2.1k sqft296 Riveredge Rd, Tinton Falls, NJ 07724Off Market
- $862,9004 bd3 ba2.2k sqft282 Riveredge Rd, Tinton Falls, NJ 07724Off Market
- $987,8004 bd3 ba1.9k sqft293 Riveredge Rd, Tinton Falls, NJ 07724Off Market
- $871,5004 bd3 ba2.1k sqft302 Riveredge Rd, Tinton Falls, NJ 07724Off Market
Similar homes
- $899,9004 bd3 ba2.2k sqft35 Richard Ter, Red Bank, NJ 07701For Sale
 MLS ID #2704581R, CATHERINE M. BAKER MAY. All Jersey MLS
 - $800,0004 bd3 ba2.2k sqft10 Violante Court, Eatontown, NJ 07724For Sale

 MLS ID #22628296, Lori Bocchieri-Bennett, RE/MAX Central. MoreMLS
 - $949,0005 bd3 ba2.2k sqft5 Spruce Drive, Shrewsbury Boro, NJ 07702For Sale
 MLS ID #22620726, Nicole M Kelly, Coldwell Banker Realty. MoreMLS
 - $949,9003 bd2 ba1.6k sqft15 Water Street, Colts Neck, NJ 07722For Sale
 MLS ID #22628504, River Giberson, C21 Thomson & Co.. MoreMLS
 - $899,0005 bd3 ba3.1k sqft30 Amagansett Drive, Morganville, NJ 07751For SaleMLS ID #22628684, Sara Szemcsak, Berkshire Hathaway HomeServices Fox & Roach - Holmdel. MoreMLS
- $799,9993 bd3 ba2k sqft6 Volt Place, Middletown, NJ 07748For SaleMLS ID #22628361, Michael Gruosso, G & G Agency Inc. MoreMLS
- $799,0004 bd3 ba1.9k sqft31 Kentucky Drive, Hazlet, NJ 07730For SaleMLS ID #22628630, Toni Ann Callari, C21 Thomson & Co.. MoreMLS
- $905,0004 bd3 ba2.4k sqft3 River Drive, Farmingdale, NJ 07727For SaleMLS ID #22626554, Ryan Kinghorn, RE/MAX First Class. MoreMLS
- $899,9995 bd2 ba2.3k sqft1 Manalapan Woods Drive, Manalapan, NJ 07726For SaleMLS ID #22628496, Alyssa N Wilkowski, Critelli Realtors. MoreMLS
- $875,0005 bd3 ba2.9k sqft64 Livingston Lane, Manalapan, NJ 07726For SaleMLS ID #22628316, Melina Bradley, Keller Williams Realty West Monmouth. MoreMLS
- $825,0003 bd4 ba1.5k sqft145 Asbury Road, Farmingdale, NJ 07727For SaleMLS ID #22628691, Deirdre Hancock, Colts Neck Realty. MoreMLS
- $1,025,0004 bd3 ba2.3k sqft300 Hunt Road, Freehold, NJ 07728For SaleMLS ID #22627545, Barry Weinstein, Weichert Realtors-Holmdel. MoreMLS
- $829,0004 bd3 ba2.1k sqft10 Homestead Place, Holmdel, NJ 07733For SaleMLS ID #22621617, Adam Aly, Keller Williams Realty East Monmouth. MoreMLS
- $799,0003 bd2 ba1.8k sqft100 Tennent Road, Morganville, NJ 07751For SaleMLS ID #22629100, Kathleen A Behr, VRI Homes. MoreMLS
- $899,9004 bd3 ba2.6k sqft15 Christopher Drive, Howell, NJ 07731New ConstructionMLS ID #22627114, William R Hagan, EXP Realty. MoreMLS
- $735,0004 bd2 ba1.9k sqft35 Chesapeake Road, Manalapan, NJ 07726For SaleMLS ID #22627644, Nicole Rabbat Levine, Heritage House Sotheby's International Realty. MoreMLS
- $799,9994 bd3 ba1.9k sqft117 Duda Lane, Matawan, NJ 07747For SaleMLS ID #22627691, Lori Santos, David Realty Group. MoreMLS
- $999,9994 bd3 ba2.9k sqft647 Colts Neck Road, Freehold, NJ 07728For SaleMLS ID #22625474, Dennis Interdonato Jr., Keller Williams Realty Ocean Living. MoreMLS
- $850,0003 bd3 ba2.3k sqft572 Jay Street, Long Branch, NJ 07740For SaleMLS ID #22622179, Paul Kiernan, RE/MAX Welcome Home. MoreMLS
- $949,0004 bd3 ba2.1k sqft2505 Appleby Drive, Ocean Twp, NJ 07712For SaleMLS ID #22623028, Danielle Kosloski, Crossroads Realty, Inc.. MoreMLS
