This property is unlike anything else on the market in Pawleys Island - every detail has been thoughtfully and beautifully curated. Think Serena & Lily dream home meets the timeless charm of Pawleys Island! Completely reimagined from top to bottom, this stunning coastal retreat offers a level of craftsmanship, thoughtful design, and attention to detail rarely seen in the area. No expense was spared, and it shows in every beautifully curated space. Inside, you'll find gorgeous white oak hardwood floors, custom-designed inset cabinetry, designer lighting, beautiful trim details, and thoughtfully selected finishes throughout. The kitchen is a showstopper, featuring custom cabinetry, a paneled Thermador refrigerator and dishwasher, a six-burner Thermador gas range, and a custom hood. A beautifully designed back kitchen and laundry space, complete with Serena & Lily wallpaper, adds both charm and functionality. The primary suite offers a spa-inspired bathroom with a luxurious rainfall shower, while custom closets, built-ins, and beautiful designer touches make every space feel special. And the beauty goes far beyond what you see! The home has been completely rewired and replumbed, with an updated HVAC system, tankless water heater, and countless additional improvements. Outside, enjoy a beautifully refreshed exterior with Hardiplank siding, TimberTech decking, a screened porch, outdoor shower, thoughtfully designed landscaping, low maintenance "Forever Lawn" turf in backyard, and a dedicated golf cart shed. And let's talk about the location! Hop on your golf cart and enjoy one of the prettiest rides in Pawleys Island, crossing the causeway with breathtaking marsh views on your way to the beach. It's the best of both worlds: an extraordinary, move-in-ready home paired with the laid-back coastal lifestyle that makes Pawleys Island so special. Homes renovated to this level, in a location like this, simply don't come along often. Welcome to 290 Rybolt Road. This one is truly something special!
For sale
$875,000
290 Rybolt Rd., Pawleys Island, SC 29585
3beds
1,640sqft
Single Family Residence
Built in 1995
9,147 Square Feet Lot
$831,300 Zestimate®
$534/sqft
$8/mo HOA
What's special
Serena and lily wallpaperBeautiful designer touchesThoughtfully selected finishesThoughtfully designed landscapingCustom-designed inset cabinetryScreened porchBeautiful trim details
- 8 days
- 2,219
- 222
Likely to sell faster than
Zillow last checked:
Listing updated:
Listed by:
April McKinney Cell:615-542-6406,
EXP Realty LLC
Source: CCAR,MLS#: 2627488 Originating MLS: Coastal Carolinas Association of Realtors
Facts & features
Interior
Bedrooms & bathrooms
- Bedrooms: 3
- Bathrooms: 2
- Full bathrooms: 2
Rooms
- Room types: Screened Porch, Utility Room
Primary bedroom
- Features: Sitting Area in Primary, Vaulted Ceiling(s), Walk-In Closet(s)
Primary bathroom
- Features: Dual Sinks, Separate Shower, Vaulted Ceiling(s)
Kitchen
- Features: Breakfast Bar, Dishwasher, Kitchen Exhaust Fan, Kitchen Island, Pantry
Living room
- Features: Fireplace, Vaulted Ceiling(s)
Other
- Features: Utility Room
Heating
- Central
Cooling
- Central Air
Appliances
- Included: Dishwasher, Disposal, Microwave, Range, Refrigerator, Range Hood, Dryer, Washer
- Laundry: Washer Hookup
Features
- Dual Sinks, Fireplace, Sitting Area in Primary, Separate Shower, Vaulted Ceiling(s), Walk-In Closet(s), Window Treatments, Breakfast Bar, Kitchen Island
- Flooring: Tile, Wood
- Windows: Window Treatments
- Has fireplace: Yes
Interior area
- Total structure area: 2,691
- Total interior livable area: 1,640 sqft
Video & virtual tour
Property
Parking
- Total spaces: 2
- Parking features: Attached, Garage, Two Car Garage
- Attached garage spaces: 2
Features
- Levels: One
- Stories: 1
- Patio & porch: Rear Porch, Deck, Front Porch, Porch, Screened
- Exterior features: Deck, Fence, Irrigation Sprinklers, Porch, Storage
Lot
- Size: 9,147 Square Feet
- Features: Rectangular, Rectangular Lot
Details
- Additional parcels included: ,
- Parcel number: 0401692710000
- Zoning: Res
- Special conditions: None
Construction
Type & style
- Home type: SingleFamily
- Architectural style: Ranch
- Property subtype: Single Family Residence
Materials
- Foundation: Slab
Condition
- Resale
- Year built: 1995
Utilities & green energy
- Water: Public
- Utilities for property: Electricity Available, Sewer Available, Water Available
Community & HOA
Community
- Features: Golf Carts OK, Long Term Rental Allowed
- Security: Security System, Smoke Detector(s)
- Subdivision: The Bluffs at Pawleys Island
HOA
- Has HOA: Yes
- Amenities included: Owner Allowed Golf Cart, Owner Allowed Motorcycle, Pet Restrictions, Tenant Allowed Golf Cart, Tenant Allowed Motorcycle
- Services included: Legal/Accounting
- HOA fee: $8 monthly
Location
- Region: Pawleys Island
Financial & listing details
- Price per square foot: $534/sqft
- Tax assessed value: $359,000
- Annual tax amount: $5,134
- Date on market: 11/12/2026
- Listing terms: Cash,Conventional
- Electric utility on property: Yes
Estimated market value
$831,300
$790,000 - $873,000
$2,377/mo
Price history
| Date | Event | Price |
|---|---|---|
| 11/13/2026 | Listed for sale | $875,000+85%$534/sqft |
Source:  CCAR #2627488 Report a problem | ||
| 4/17/2025 | Sold | $473,000-5.4%$288/sqft |
Source: CCAR #2420356 Report a problem | ||
| 4/6/2025 | Contingent | $500,000$305/sqft |
Source: CCAR #2420356 Report a problem | ||
| 3/5/2025 | Price change | $500,000-2.9%$305/sqft |
Source: CCAR #2420356 Report a problem | ||
| 2/13/2025 | Price change | $515,000-1%$314/sqft |
Source: CCAR #2420356 Report a problem | ||
| 11/15/2024 | Price change | $520,000-1%$317/sqft |
Source: CCAR #2420356 Report a problem | ||
| 9/26/2024 | Price change | $525,000-1.9%$320/sqft |
Source: CCAR #2420356 Report a problem | ||
| 9/1/2024 | Listed for sale | $535,000$326/sqft |
Source: CCAR #2420356 Report a problem | ||
| 8/2/2024 | Listing removed | -- |
Source: CCAR #2415751 Report a problem | ||
| 7/2/2024 | Listed for sale | $535,000+2679.2%$326/sqft |
Source: CCAR #2415751 Report a problem | ||
| 7/30/1999 | Sold | $19,250$12/sqft |
Source: Public Record Report a problem | ||
Public tax history
| Year | Property taxes | Tax assessment |
|---|---|---|
| 2025 | $5,134 +432.6% | $21,540 +140.7% |
| 2024 | $964 +0.9% | $8,950 |
| 2023 | $956 +20.2% | $8,950 |
| 2022 | $795 +3.4% | $8,950 0% |
| 2021 | $769 +0.3% | $8,952 |
| 2020 | $767 | $8,952 -12.5% |
| 2019 | -- | $10,228 |
| 2018 | $833 -14.6% | -- |
| 2017 | $976 +17.1% | $10,228 |
| 2016 | $833 | $10,228 |
| 2015 | -- | -- |
| 2014 | -- | $250,200 |
| 2012 | $866 | $250,200 |
| 2011 | -- | $250,200 |
| 2010 | -- | $250,200 +3.9% |
| 2009 | -- | $240,800 |
| 2008 | -- | $240,800 |
| 2007 | -- | $240,800 +78.1% |
| 2005 | -- | $135,241 |
| 2003 | -- | $135,241 |
| 2002 | -- | $135,241 |
| 2001 | $286 -34.1% | $135,241 |
| 2000 | $435 | $135,241 |
Find assessor info on the county website
Monthly payment
Est. payment
Payment breakdown
Explore the cost of this home by adjusting the details. Changes won't be saved.Climate risks
Neighborhood: 29585
Nearby schools
Schools provided by the listing agent
- Elementary: Waccamaw Elementary School
- Middle: Waccamaw Middle School
- High: Waccamaw High School
Source: CCAR. This data may not be complete. We recommend contacting the local school district to confirm school assignments for this home.
- $403,8003 bd2 ba1.6k sqft304 Rybolt Rd, Pawleys Island, SC 29585Off Market
- $470,5003 bd3 ba1.8k sqft276 Rybolt Rd, Pawleys Island, SC 29585Off Market

- $557,0003 bd2 ba1.5k sqft175 Safe Harbor Avenue The Blfs LOT 105, Pawleys Island, SC 29585Sold

- $161,0008,712 sqftSafe Harbor Ave, Pawleys Island, SC 29585Sold

Similar homes
- $749,0003 bd2 ba2.4k sqft69 Prestwick Dr., Pawleys Island, SC 29585For Sale
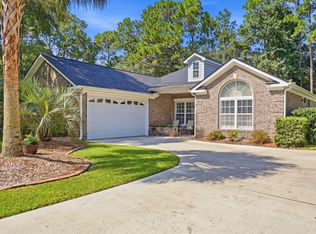
 MLS ID #2627773, Trey W White, White Realty, LLC. CCAR
- $950,0004 bd3 ba2.2k sqft18 Sextant Pl., Pawleys Island, SC 29585For Sale
 MLS ID #2619293, Buffy A Patterson, ERA Wilder Realty Inc PI. CCAR
- $489,9003 bd3 ba1.8k sqft148 Voyagers Dr., Pawleys Island, SC 29585For Sale
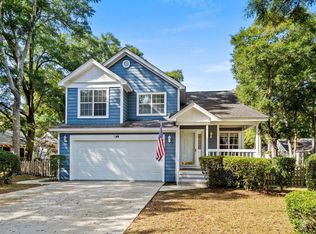 MLS ID #2627203, Kyle Hawley, Dunes Realty Sales. CCAR
- $715,0003 bd2 ba1.9k sqft203 Tradition Club Dr., Pawleys Island, SC 29585For Sale
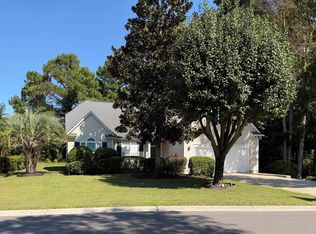 MLS ID #2624566, Steven T Koleno, Beycome Brokerage Realty LLC. CCAR
- $585,0003 bd2 ba1.6k sqft217 Boatmen Dr., Pawleys Island, SC 29585For SaleMLS ID #2627536, Darissa Thompson Team, The Litchfield Company Real Estate. CCAR
- $590,0003 bd3 ba1.9k sqft198 Moss Dale Ln., Pawleys Island, SC 29585For SaleMLS ID #2627027, Damon D Barnwell, The Litchfield Company Real Estate. CCAR
- $639,9003 bd2 ba1.7k sqft97 Portrush Loop #Heritage Plantation, Pawleys Island, SC 29585For SaleMLS ID #2617545, Jess P Fisher, King Fish Properties, Inc.. CCAR
- $514,9003 bd2 ba1.7k sqft110 Hartley Pl., Pawleys Island, SC 29585For SaleMLS ID #2626370, Meredith Hall, Peace Sotheby's Intl Realty PI. CCAR
- $799,9003 bd3 ba1.2k sqft100 Oyster Catcher Pl., Pawleys Island, SC 29585For SaleMLS ID #2603066, Jonathan P Minerick, HomeCoin.com. CCAR
- $499,9003 bd2 ba1.6k sqft305 Brace Dr., Pawleys Island, SC 29585For SaleMLS ID #2621737, Joanne Gillet, Edge Of The Beach Realty. CCAR
- $550,0003 bd3 ba1.6k sqft144 Crane Dr., Pawleys Island, SC 29585For SaleMLS ID #2621859, C.J. J Brockington III, The Litchfield Company Real Estate. CCAR
- $630,0003 bd2 ba1.8k sqft28 Opera Ct. #The Tradition, Pawleys Island, SC 29585For SaleMLS ID #2625496, Brian Gornto, The Litchfield Company Real Estate. CCAR
- $850,0003 bd3 ba1.7k sqft35 Inlet Point Dr. #19A, Pawleys Island, SC 29585For SaleMLS ID #2612629, C.J. J Brockington III, The Litchfield Company Real Estate. CCAR
- $499,5003 bd2 ba1.6k sqft157 Mackinley Circle #The River Club, Pawleys Island, SC 29585For SaleMLS ID #2616938, Linda H Crampton, The Litchfield Company Real Estate. CCAR
- $679,0003 bd3 ba2k sqft35 Oyster Pearl Ct. #Marshland Park, Pawleys Island, SC 29585For SaleMLS ID #2622401, Sheri Nannarello, The Dieter Company. CCAR
- $499,0003 bd3 ba2.2k sqft1015 Hagley Dr., Pawleys Island, SC 29585For SaleMLS ID #2607682, The Turbeville Team, Realty ONE Group Dockside. CCAR
- $469,0003 bd2 ba1.7k sqft24 Wildflower Trail, Pawleys Island, SC 29585For SaleMLS ID #2606224, Dylan J Franca, Century 21 McAlpine Associates. CCAR
- $919,0003 bd2 ba1.4k sqftShipyard Village "B", Pawleys Island, SC 29585For SaleMLS ID #2510779, The Griggs Team, The Dieter Company. CCAR
- $450,0003 bd2 ba1.4k sqft16 Costa Ct., Pawleys Island, SC 29585For SaleMLS ID #2619126, Sue Curlett, Redfin Corporation. CCAR
- $464,5003 bd3 ba1.8k sqft145 Golden Bear Dr. #B3, Pawleys Island, SC 29585For SaleMLS ID #2616174, Johnny Moure, Realty ONE Group DocksideSouth. CCAR
