NO MORE WAITING for a great Solomons location with great convenience to shopping, restaurants, activities! Offered by the original owners, this home and property has been beautifully maintained and is move-in ready, no HOA, public water/sewer. The established landscape on this 1.3 acre lot is stunning, with various plantings that will rotate with blooms, irrigation in the front yard. The rear yard is private and fenced with large hardscape areas and a deck from the kitchen and also from the primary suite. Imagine having a heated plunge pool with 'endless swim' type jets + personal spa for year round exercise and fun, great backyard events, easy access ramp for the pets to join in the fun! The floor plan offers main level living. The main level primary suite has a fireplace, built ins, a large bathroom with tiled shower and corner tub, private access to the yard and adjacent spa. The open main living level has multiple zones, to include a central family room with two-story ceiling height and fireplace, and a separate dining room that has also successfully served as an office-lounge. The kitchen was designed with a perfect flow between rooms with eat-in breakfast area, great indoor-outdoor connection to decking and patio spaces. The upper level includes two very large bedrooms with new carpet, large storage areas, and a unique overlook to the family room and foyer. You will appreciate these perfect light-filled spaces, volume ceiling heights and the open effect. This home has an oversized garage that is also finished for an extra party room with epoxy floor and more! The paved parking driveway area is very generous with plenty of space for RV, boat. Visit soon, live in Solomons!
Sold for $600,000
$600,000
290 Swaggers Point Rd, Solomons, MD 20688
3beds
2,376sqft
Single Family Residence
Built in 2001
1.3 Acres Lot
$599,400 Zestimate®
$253/sqft
$2,661 Estimated rent
Home value
$599,400
$545,000 - $659,000
$2,661/mo
Zestimate® history
Owner options
List your home for rent
$2,661/mo
Rent Zestimate®
Find your next renter with Zillow Rental Manager. Plus, with online applications, you can quickly screen prospective tenants – for free.
$2,661/mo
Rent Zestimate®
Refinance and save
$3,729/mo
Est. payment
Refinancing to a lower rate could help reduce your monthly payments and save thousands over the life of the loan.
$3,729/mo
Est. payment
Explore your selling options
Work with a Zillow partner agent
Leverage their expertise and Zillow's premium Showcase listings to get your home seen by more buyers.
Get startedList with your own agent
Get your home in front of millions of buyers by listing it on Zillow.
Learn how to do itSell it yourself
Take full control of how buyers see your home on Zillow by listing For Sale by Owner (FSBO).
List your homeWhat's special
Heated plunge poolEstablished landscapeOversized garageMain level livingLarge hardscape areasTiled showerPersonal spa
Zillow last checked:
Listing updated:
Listed by:
Christine McNelis 410-610-4045,
Berkshire Hathaway HomeServices PenFed Realty
Bought with:
Joelle Norman, 5008897
Exit Landmark Realty
Source: Bright MLS,MLS#: MDCA2021802
Facts & features
Interior
Bedrooms & bathrooms
- Bedrooms: 3
- Bathrooms: 3
- Full bathrooms: 2
- 1/2 bathrooms: 1
- Main level bathrooms: 2
- Main level bedrooms: 1
Rooms
- Room types: Dining Room, Primary Bedroom, Bedroom 2, Bedroom 3, Kitchen, Family Room, 2nd Stry Fam Ovrlk, Laundry, Bathroom 2, Primary Bathroom, Half Bath
Primary bedroom
- Features: Built-in Features, Ceiling Fan(s), Fireplace - Gas, Attached Bathroom, Walk-In Closet(s)
- Level: Main
Bedroom 2
- Features: Flooring - Carpet, Ceiling Fan(s), Walk-In Closet(s)
- Level: Upper
Bedroom 3
- Features: Flooring - Carpet, Walk-In Closet(s), Ceiling Fan(s)
- Level: Upper
Primary bathroom
- Features: Flooring - Ceramic Tile, Bathroom - Walk-In Shower, Soaking Tub, Built-in Features, Double Sink
- Level: Main
Bathroom 2
- Level: Upper
Other
- Level: Upper
Dining room
- Features: Flooring - Laminated
- Level: Main
Family room
- Features: Flooring - Laminated, Lighting - Wall sconces, Fireplace - Gas
- Level: Main
Half bath
- Features: Flooring - Laminated
- Level: Main
Kitchen
- Features: Flooring - Laminated, Dining Area, Eat-in Kitchen, Kitchen - Propane Cooking
- Level: Main
Laundry
- Features: Flooring - Laminated
- Level: Main
Heating
- Heat Pump, Central, Electric
Cooling
- Central Air, Heat Pump, Electric
Appliances
- Included: Cooktop, Dishwasher, Disposal, Dryer, Microwave, Oven, Refrigerator, Washer, Water Heater, Electric Water Heater
- Laundry: Main Level, Laundry Room
Features
- Soaking Tub, Bathroom - Walk-In Shower, Breakfast Area, Built-in Features, Ceiling Fan(s), Entry Level Bedroom, Floor Plan - Traditional, Formal/Separate Dining Room, Kitchen Island, Primary Bath(s), Walk-In Closet(s), 2 Story Ceilings, High Ceilings
- Flooring: Carpet, Laminate
- Doors: French Doors, Atrium
- Windows: Double Hung, Screens
- Has basement: No
- Number of fireplaces: 1
- Fireplace features: Double Sided, Glass Doors, Gas/Propane, Mantel(s), Stone
Interior area
- Total structure area: 2,376
- Total interior livable area: 2,376 sqft
- Finished area above ground: 2,376
- Finished area below ground: 0
Property
Parking
- Total spaces: 7
- Parking features: Garage Faces Front, Inside Entrance, Storage, Garage Door Opener, Oversized, Asphalt, Driveway, Paved, Private, Attached
- Attached garage spaces: 2
- Uncovered spaces: 5
Accessibility
- Accessibility features: None
Features
- Levels: Two
- Stories: 2
- Patio & porch: Deck, Patio
- Exterior features: Extensive Hardscape, Play Area, Sidewalks, Underground Lawn Sprinkler
- Has private pool: Yes
- Pool features: Above Ground, Heated, Lap, Pool/Spa Combo, Private
- Has spa: Yes
- Spa features: Heated, Private
- Fencing: Board,Wood
- Has view: Yes
- View description: Garden
- Frontage type: Road Frontage
Lot
- Size: 1.3 Acres
- Features: Cleared, Landscaped, Level, No Thru Street, Not In Development, Premium, Private, Rear Yard
Details
- Additional structures: Above Grade, Below Grade, Outbuilding
- Parcel number: 0501236148
- Zoning: TC
- Special conditions: Standard
Construction
Type & style
- Home type: SingleFamily
- Architectural style: Craftsman,Cape Cod
- Property subtype: Single Family Residence
Materials
- Frame, Vinyl Siding
- Foundation: Block, Crawl Space
- Roof: Architectural Shingle
Condition
- New construction: No
- Year built: 2001
Details
- Builder name: 3D
Utilities & green energy
- Sewer: Public Sewer
- Water: Public
- Utilities for property: Cable Connected, Propane, Sewer Available, Water Available, Cable, Satellite Internet Service
Community & HOA
Community
- Security: Carbon Monoxide Detector(s), Smoke Detector(s), Security System
- Subdivision: None Available
HOA
- Has HOA: No
Location
- Region: Solomons
Financial & listing details
- Price per square foot: $253/sqft
- Tax assessed value: $420,167
- Annual tax amount: $4,654
- Date on market: 6/30/2025
- Listing agreement: Exclusive Right To Sell
- Inclusions: Garage Cabinetry, Primary Bedroom Built-ins, Primary Bathroom Built-ins, Great Room Built-ins, Concrete Birdbath, 2 Outdoor Storage Containers
- Ownership: Fee Simple
- Road surface type: Black Top
Price history
| Date | Event | Price |
|---|---|---|
| 8/13/2025 | Sold | $600,000+4.3%$253/sqft |
Source:  Bright MLS #MDCA2021802 Report a problem Bright MLS #MDCA2021802 Report a problem | ||
| 7/6/2025 | Contingent | $575,000$242/sqft |
Source: Bright MLS #MDCA2021802 Report a problem | ||
| 6/30/2025 | Listed for sale | $575,000+1027.5%$242/sqft |
Source: Bright MLS #MDCA2021802 Report a problem | ||
| 1/19/2000 | Sold | $51,000$21/sqft |
Source: Public Record Report a problem | ||
Public tax history
| Year | Property taxes | Tax assessment |
|---|---|---|
| 2025 | $4,696 +10.6% | $420,167 +6.8% |
| 2024 | $4,244 +11.5% | $393,333 +7.3% |
| 2023 | $3,808 +1.4% | $366,500 |
| 2022 | $3,756 +1.4% | $366,500 +2.8% |
| 2021 | $3,704 +0.9% | $356,500 +1.4% |
| 2020 | $3,670 +2.5% | $351,500 |
| 2019 | $3,580 +3.1% | $351,500 +6.2% |
| 2018 | $3,473 +1.7% | $331,033 +3.2% |
| 2017 | $3,413 -19.4% | $320,800 +0.1% |
| 2016 | $4,236 | $320,533 +0.1% |
| 2015 | $4,236 | $320,267 +0.1% |
| 2014 | $4,236 | $320,000 |
| 2013 | -- | $320,000 |
| 2012 | -- | $320,000 -22.1% |
| 2011 | -- | $410,630 |
| 2010 | -- | $410,630 |
| 2009 | -- | $410,630 -1.6% |
| 2008 | -- | $417,510 +15.3% |
| 2007 | -- | $362,156 +18% |
| 2006 | -- | $306,803 +22% |
| 2005 | -- | $251,450 +4.1% |
| 2004 | -- | $241,520 +4.3% |
| 2003 | -- | $231,590 +4.5% |
| 2002 | -- | $221,660 +492.7% |
| 2001 | -- | $37,400 |
Find assessor info on the county website
Neighborhood: 20688
Nearby homes
- $103,800-- bd-- ba-- sqft280 Swaggers Point Rd, Solomons, MD 20688Off Market
- $489,8003 bd2 ba2.5k sqft350 Swaggers Point Rd, Solomons, MD 20688Off Market
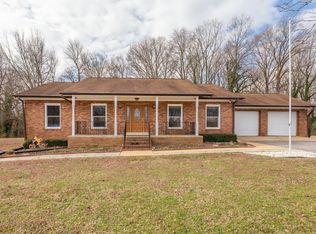
- $567,800-- bd3 ba2.3k sqft272 Swaggers Point Rd, Solomons, MD 20688Off Market
- $460,8005 bd4 ba1.7k sqft295 Swaggers Point Rd, Solomons, MD 20688Off Market
- $547,5331.01 acres360 Swaggers Point Rd, Solomons, MD 20688Off Market
- $491,000-- bd1 ba1.3k sqft355 Swaggers Point Rd, Solomons, MD 20688Off Market
- $569,5004 bd4 ba3.6k sqft268 Swaggers Point Rd, Solomons, MD 20688Off Market
- $376,3004 bd4 ba2.4k sqft13101 Windjammer Ave, Solomons, MD 20688Off Market
Nearby schools
GreatSchools rating
- 6/10Dowell Elementary SchoolGrades: PK-5Distance: 0.8 mi
- 7/10Mill Creek Middle SchoolGrades: 6-8Distance: 1.4 mi
- 8/10Patuxent High SchoolGrades: 9-12Distance: 1.4 mi
Schools provided by the listing agent
- Elementary: Dowell
- Middle: Mill Creek
- High: Patuxent
- District: Calvert County Public Schools
Source: Bright MLS. This data may not be complete. We recommend contacting the local school district to confirm school assignments for this home.
Get a cash offer in 3 minutes
Find out how much your home could sell for in as little as 3 minutes with a no-obligation cash offer.
Estimated market value
$599,400
Get a cash offer in 3 minutes
Find out how much your home could sell for in as little as 3 minutes with a no-obligation cash offer.
Estimated market value
$599,400
- Maryland
- Calvert County
- Solomons
- 20688
- 290 Swaggers Point Rd
