Welcome to 290 Warrington Road in Stayner, a spacious 4-bedroom, 2-bathroom home offering a wonderful combination of privacy, space, and comfortable family living.Situated on an impressive 66' x 406' lot, this property provides a private setting with plenty of outdoor space to enjoy. A large deck is perfect for summer entertaining, family gatherings, or simply relaxing and enjoying the peaceful surroundings.Inside, the home offers a practical layout with the convenience of main-floor laundry. The generous recreation room provides fantastic additional living and entertaining space, complete with a bar and fireplace-an inviting spot for family movie nights, entertaining friends, or simply unwinding at the end of the day.With 4 bedrooms, 2 bathrooms, an exceptionally deep lot, private setting, and plenty of indoor and outdoor living space, 290 Warrington Road offers a great opportunity for anyone looking for a home with room to spread out and make their own in the welcoming community of Stayner.
For sale
C$649,900
290 Warrington Rd, Clearview, ON L0M 1S0
4beds
2baths
Single Family Residence
Built in ----
0.62 Acres Lot
$-- Zestimate®
C$--/sqft
C$-- HOA
What's special
Practical layoutMain-floor laundryGenerous recreation room
- 1 day
- 4
- 0
Zillow last checked:
Listing updated:
Listed by:
Century 21 Millennium Inc.
Source: TRREB,MLS®#: S13871114 Originating MLS®#: One Point Association of REALTORS
Originating MLS®#: One Point Association of REALTORSFacts & features
Interior
Bedrooms & bathrooms
- Bedrooms: 4
- Bathrooms: 2
Primary bedroom
- Level: Main
- Dimensions: 3.61 x 3.98
Bedroom
- Level: Main
- Dimensions: 3.79 x 4.05
Bedroom 2
- Level: Main
- Dimensions: 3.23 x 2.5
Bedroom 3
- Level: Basement
- Dimensions: 3.3 x 5.91
Dining room
- Level: Main
- Dimensions: 3.12 x 3.12
Foyer
- Level: Main
- Dimensions: 2.02 x 1.1
Kitchen
- Level: Main
- Dimensions: 3.05 x 3.12
Laundry
- Level: Main
- Dimensions: 1.74 x 2.27
Living room
- Level: Main
- Dimensions: 3.51 x 5.01
Other
- Level: Basement
- Dimensions: 2.02 x 1.91
Other
- Level: Basement
- Dimensions: 5.23 x 1.4
Recreation
- Level: Basement
- Dimensions: 9.83 x 7.71
Heating
- Forced Air, Electric
Cooling
- Central Air
Appliances
- Included: Water Heater Owned, Water Softener
Features
- Basement: Full,Finished
- Has fireplace: Yes
- Fireplace features: Propane
Interior area
- Living area range: 1100-1500 null
Property
Parking
- Total spaces: 10
- Parking features: Private
Features
- Pool features: None
Lot
- Size: 0.62 Acres
Details
- Parcel number: 740220038
Construction
Type & style
- Home type: SingleFamily
- Architectural style: Bungalow-Raised
- Property subtype: Single Family Residence
Materials
- Vinyl Siding, Brick
- Foundation: Block
- Roof: Asphalt Shingle
Utilities & green energy
- Sewer: Septic
Community & HOA
Location
- Region: Clearview
Financial & listing details
- Tax assessed value: C$248,000
- Annual tax amount: C$3,265
- Date on market: 10/7/2026
Price history
Price history is unavailable.
Public tax history
Tax history is unavailable.
Climate risks
Neighborhood: L0M
Nearby schools
GreatSchools rating
No schools nearby
We couldn't find any schools near this home.


Similar homes
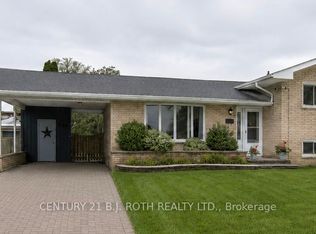
- C$629,5003 bd2 ba-- sqft201 Point St, Clearview, ON L0M 1S0For Sale
 MLS ID #S13870944, CENTURY 21 B.J. ROTH REALTY LTD., BROKERAGE. TRREB
 - C$649,9005 bd2 ba1k sqft212 Hamilton Dr, Clearview, ON L0M 1S0For Sale
 MLS ID #40861758, Sarah Hazell, Salesperson, Re/Max Escarpment Realty Inc.. ITSO
 - C$629,9006 bd4 ba-- sqft217 John St, Clearview, ON L0M 1S0For Sale
 MLS ID #S13844552, REAL BROKER ONTARIO LTD.. TRREB
 - C$669,9004 bd2 ba-- sqft247 Simcoe St, Clearview, ON L0M 1S0For Sale
 MLS ID #S13801482, RE/MAX By The Bay Brokerage. TRREB
