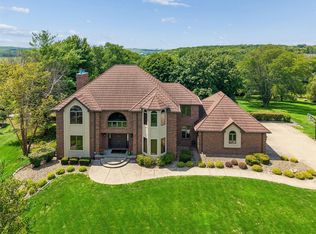
Nestled on a quiet cul-de-sac in Des Moines' coveted Southern Hills neighborhood, this elegant brick home offers exceptional space (4,100+ sq ft), privacy and convenience just min from downtown, the airport and the west side. Situated on a .675-acre lot, the home combines timeless architecture with thoughtful updates. The heart of the home is the stunning remodeled kitchen featuring abundant custom cabinetry, granite countertops, a large center island, walk-in pantry and generous dining area perfect for everyday living and entertaining. Multiple gathering spaces -including a gracious living room, warm wood-paneled study with fireplace, sunroom overlooking the backyard, and formal dining and living rooms -provide space for every occasion. The spacious primary suite offers a true retreat with built-in cabinetry, plantation shutters, dual walk-in closets, and spa-like bath. Three additional bedrooms upstairs and 2 full baths provide generous space for family and guests. This is a rare opportunity to own a gem in one of Des Moines' most established and desirable locations. All information obtained from seller and public records.
Pending
$849,900
2900 Cayuga Point, Des Moines, IA 50321
4beds
4,167sqft
Single Family Residence
Built in 1980
0.68 Acres Lot
$-- Zestimate®
$204/sqft
$-- HOA
What's special
Generous dining areaElegant brick homeMultiple gathering spacesBuilt-in cabinetryPlantation shuttersStunning remodeled kitchenWalk-in pantry
- 52 days
- 60
- 2
Zillow last checked:
Listing updated:
Listed by:
Heather Helland (515)669-1763,
RE/MAX Precision
Source: DMMLS,MLS#: 745947 Originating MLS: Des Moines Area Association of REALTORS
Originating MLS: Des Moines Area Association of REALTORSFacts & features
Interior
Bedrooms & bathrooms
- Bedrooms: 4
- Bathrooms: 4
- Full bathrooms: 3
- 1/2 bathrooms: 1
- Main level bedrooms: 1
Heating
- Forced Air, Gas, Natural Gas
Cooling
- Central Air
Appliances
- Included: Built-In Oven, Cooktop, Dryer, Dishwasher, Microwave, Refrigerator, Washer
- Laundry: Main Level
Features
- Central Vacuum, Separate/Formal Dining Room, Eat-in Kitchen, Fireplace, Cable TV, Window Treatments
- Flooring: Carpet, Hardwood, Tile
- Basement: Unfinished
- Number of fireplaces: 2
- Fireplace features: Gas, Vented, Fireplace Screen
Interior area
- Total structure area: 4,167
- Total interior livable area: 4,167 sqft
Property
Parking
- Total spaces: 3
- Parking features: Attached, Garage, Three Car Garage
- Attached garage spaces: 3
Features
- Levels: One and One Half
- Stories: 1.5
- Patio & porch: Open, Patio
- Exterior features: Patio
Lot
- Size: 0.68 Acres
- Features: Cul-De-Sac
Details
- Parcel number: 01004725010000
- Zoning: N1A
Construction
Type & style
- Home type: SingleFamily
- Architectural style: One and One Half Story,Traditional
- Property subtype: Single Family Residence
Materials
- Brick, Frame
- Foundation: Block
- Roof: Asphalt,Shingle
Condition
- Resale
- New construction: No
- Year built: 1980
Utilities & green energy
- Sewer: Public Sewer
- Water: Public
Community & HOA
Community
- Security: Security System, Smoke Detector(s)
HOA
- Has HOA: No
Location
- Region: Des Moines
Financial & listing details
- Price per square foot: $204/sqft
- Tax assessed value: $783,000
- Annual tax amount: $14,758
- Date on market: 7/24/2026
- Cumulative days on market: 65 days
- Listing terms: Cash,Conventional
Estimated market value
Not available
Estimated sales range
Not available
Not available
Price history
| Date | Event | Price |
|---|---|---|
| 8/7/2026 | Pending sale | $849,900$204/sqft |
Source:  DMMLS #745947 Report a problem DMMLS #745947 Report a problem | ||
| 7/24/2026 | Listed for sale | $849,900$204/sqft |
Source: DMMLS #745947 Report a problem | ||
Public tax history
| Year | Property taxes | Tax assessment |
|---|---|---|
| 2025 | $14,044 +2% | $783,000 +11.9% |
| 2024 | $13,762 +3.9% | $699,600 |
| 2023 | $13,248 +0.8% | $699,600 +24.5% |
| 2022 | $13,146 +1% | $562,100 |
| 2021 | $13,016 -3.7% | $562,100 +7.8% |
| 2020 | $13,522 +1.8% | $521,600 |
| 2019 | $13,284 +1% | $521,600 +5.5% |
| 2018 | $13,150 | $494,300 |
| 2017 | $13,150 +8.4% | $494,300 +7.3% |
| 2016 | $12,134 | $460,500 |
| 2015 | $12,134 +4.1% | $460,500 +1.1% |
| 2014 | $11,658 | $455,300 |
| 2013 | -- | $455,300 -2.9% |
| 2012 | -- | $468,900 |
| 2011 | -- | $468,900 +0.9% |
| 2010 | -- | $464,700 |
| 2009 | -- | $464,700 -0.3% |
| 2008 | -- | $466,300 |
| 2007 | -- | $466,300 +1.2% |
| 2006 | -- | $460,900 |
| 2005 | -- | $460,900 +12.8% |
| 2003 | -- | $408,630 -0.3% |
| 2002 | -- | $409,760 |
| 2001 | -- | $409,760 |
Find assessor info on the county website
Monthly payment
Est. payment
Payment breakdown
Explore the cost of this home by adjusting the details. Changes won't be saved.Climate risks
Neighborhood: Southwestern Hills
Nearby schools
Schools provided by the listing agent
- District: Des Moines Independent
Source: DMMLS. This data may not be complete. We recommend contacting the local school district to confirm school assignments for this home.
Similar homes
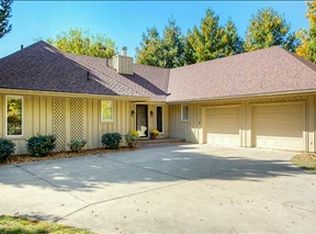
- $525,0004 bd4 ba2.2k sqft2821 Virginia Pl, Des Moines, IA 50321For Sale
 MLS ID #749127, Misty Darling, BH&G Real Estate Innovations. DMMLS
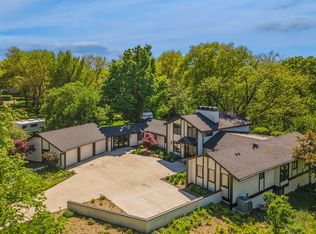
 - $795,0005 bd5 ba4.1k sqft705 S 25th Ct, West Des Moines, IA 50265For Sale
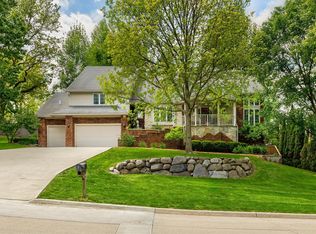 MLS ID #745955, Matt Klein, RE/MAX Concepts. DMMLS

 - $789,0004 bd2 ba2.1k sqft303 51st St, Des Moines, IA 50312For Sale
 MLS ID #747878, Julio Calvo, RE/MAX Precision. DMMLS
 - $875,0004 bd4 ba3.9k sqft35115 Burgundy Cir, Waukee, IA 50263For Sale
 MLS ID #745946, RICK WANAMAKER, Iowa Realty Mills Crossing. DMMLS
