Beautifully Remodeled 5-Bedroom Home in Broken Arrow Welcome to this beautifully remodeled 5-bedroom, 2.5-bath home with an established, family-friendly Broken Arrow neighborhood. Thoughtfully updated from top to bottom, this home offers the rare combination of move-in-ready finishes, generous living space, and a location that makes everyday family life easy. The heart of the home is the open-concept kitchen and living area, creating an inviting space for family time, entertaining, and everyday living. Large windows bring in plenty of natural light, while the fireplace adds warmth and character to the main living space. Recent renovations include new wood flooring throughout the main level, new carpet upstairs, updated bathroom tile and shower glass, fresh interior and exterior paint, and new lighting and fixtures throughout the home. The result is a fresh, modern feel without sacrificing the charm and space of an established home. With five bedrooms, there's room for everyone and plenty of flexibility for a home office, guest room, playroom, or additional living space. The home also features a two-car garage, providing generous room for vehicles, storage, and everyday gear. Outside, the neighborhood offers amenities that make this a great place to live and play, including a community swimming pool and basketball courts. The home is also conveniently located near Broken Arrow schools, shopping, restaurants, parks, and other everyday conveniences. If you're looking for a fully updated, spacious 5-bedroom home in Broken Arrow where the big renovation projects have already been taken care of, this one deserves a look.
For sale
$305,000
2900 E Reno St, Broken Arrow, OK 74014
5beds
2,820sqft
Single Family Residence
Built in 1988
1 Acres Lot
$298,400 Zestimate®
$108/sqft
$13/mo HOA
What's special
New carpet upstairs
- 1 day
- 357
- 34
Likely to sell faster than
Zillow last checked:
Listing updated:
Listed by:
Tomas Barrientos 918-296-4042,
HomeSmart Stellar Realty
Source: MLS Technology, Inc.,MLS#: 2636382 Originating MLS: MLS Technology
Originating MLS: MLS TechnologyFacts & features
Interior
Bedrooms & bathrooms
- Bedrooms: 5
- Bathrooms: 3
- Full bathrooms: 2
- 1/2 bathrooms: 1
Primary bedroom
- Description: Primary Bedroom,Private Bath,Walk-in Closet
- Level: First
Bedroom
- Description: Bedroom,
- Level: Second
Bedroom
- Description: Bedroom,
- Level: Second
Bedroom
- Description: Bedroom,
- Level: Second
Primary bathroom
- Description: Primary Bath,Bathtub,Double Sink,Separate Shower
- Level: First
Bathroom
- Description: Hall Bath,Half Bath
- Level: First
Den
- Description: Den/Family Room,
- Level: First
Dining room
- Description: Dining Room,Breakfast,Combo w/ Living
- Level: First
Kitchen
- Description: Kitchen,Breakfast Nook,Island
- Level: First
Living room
- Description: Living Room,Combo,Fireplace
- Level: First
Utility room
- Description: Utility Room,Inside
- Level: First
Heating
- Central, Electric, Gas
Cooling
- Central Air
Appliances
- Included: Dishwasher, Electric Water Heater, Oven, Range, Stove
- Laundry: Electric Dryer Hookup
Features
- Granite Counters
- Flooring: Carpet, Wood
- Windows: Vinyl
- Number of fireplaces: 1
- Fireplace features: Gas Log
Interior area
- Total structure area: 2,820
- Total interior livable area: 2,820 sqft
Property
Parking
- Total spaces: 2
- Parking features: Attached, Garage
- Attached garage spaces: 2
Features
- Levels: Two
- Stories: 2
- Patio & porch: Covered, Patio, Porch
- Exterior features: Concrete Driveway, Other, Rain Gutters
- Pool features: None
- Fencing: Privacy
Lot
- Size: 1 Acres
- Features: Corner Lot, Mature Trees
Details
- Additional structures: Shed(s)
- Parcel number: 730004230
Construction
Type & style
- Home type: SingleFamily
- Property subtype: Single Family Residence
Materials
- HardiPlank Type, Other
- Foundation: Slab
- Roof: Asphalt,Fiberglass
Condition
- Year built: 1988
Utilities & green energy
- Sewer: Public Sewer
- Water: Public
- Utilities for property: Cable Available, Electricity Available, Natural Gas Available, Water Available
Community & HOA
Community
- Features: Gutter(s)
- Security: No Safety Shelter, Smoke Detector(s)
- Subdivision: Bentree
HOA
- Has HOA: Yes
- Amenities included: Other, Park, Pool, Tennis Court(s)
- HOA fee: $152 annually
Location
- Region: Broken Arrow
Financial & listing details
- Price per square foot: $108/sqft
- Tax assessed value: $264,382
- Annual tax amount: $3,419
- Date on market: 10/7/2026
- Cumulative days on market: 2 days
- Listing terms: Conventional
Estimated market value
$298,400
$283,000 - $313,000
$1,829/mo
Price history
| Date | Event | Price |
|---|---|---|
| 10/7/2026 | Listed for sale | $305,000+75.3%$108/sqft |
Source:  MLS Technology, Inc. #2636382 Report a problem MLS Technology, Inc. #2636382 Report a problem | ||
| 5/29/2026 | Sold | $174,000+45%$62/sqft |
Source: Public Record Report a problem | ||
| 10/20/2023 | Sold | $120,000$43/sqft |
Source: Public Record Report a problem | ||
Public tax history
| Year | Property taxes | Tax assessment |
|---|---|---|
| 2025 | $3,419 -1.9% | $29,512 -1.8% |
| 2024 | $3,486 +71.6% | $30,049 +61.4% |
| 2023 | $2,032 +2.7% | $18,620 +3% |
| 2022 | $1,979 +3.2% | $18,077 +3% |
| 2021 | $1,917 +1.2% | $17,551 +3% |
| 2020 | $1,894 +2.6% | $17,040 +3% |
| 2019 | $1,846 +7.2% | $16,543 +6.1% |
| 2017 | $1,722 | $15,594 +11.8% |
| 2016 | $1,722 | $13,950 -5.1% |
| 2015 | -- | $14,698 +3% |
| 2014 | -- | $14,271 |
| 2013 | -- | $14,271 |
| 2012 | -- | $14,271 -0.4% |
| 2011 | -- | $14,329 |
| 2010 | -- | $14,329 -0.6% |
| 2009 | -- | $14,409 +2.8% |
| 2008 | -- | $14,015 +6% |
| 2007 | -- | $13,218 +5% |
| 2006 | -- | $12,589 +5% |
| 2005 | $1,251 -8.3% | $11,989 -88.8% |
| 2004 | $1,365 +4.2% | $107,046 +5% |
| 2003 | $1,310 +11.3% | $101,949 +10.3% |
| 2002 | $1,176 | $92,470 |
| 2001 | -- | $92,470 |
Find assessor info on the county website
Monthly payment
Est. payment
Payment breakdown
Explore the cost of this home by adjusting the details. Changes won't be saved.Climate risks
Neighborhood: 74014
Nearby schools
Schools provided by the listing agent
- Elementary: Creekwood
- Middle: Sequoyah
- High: Broken Arrow
- District: Broken Arrow - Sch Dist (3)
Source: MLS Technology, Inc.. This data may not be complete. We recommend contacting the local school district to confirm school assignments for this home.
Similar homes
- $349,0004 bd3 ba2.7k sqft19923 E 48th St S, Broken Arrow, OK 74014For Sale
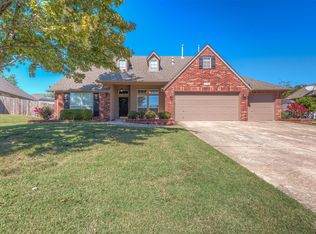 MLS ID #2636906, John Broostin, RE/MAX Results. MLS Technology, Inc.
 - $269,9004 bd2 ba1.8k sqft2604 E Reno St S, Broken Arrow, OK 74014For Sale
 MLS ID #2633303, Tim Barnes, 1632 Real Estate Company. MLS Technology, Inc.
 - $299,9003 bd2 ba1.7k sqft6635 S 222nd East Ave, Broken Arrow, OK 74014For Sale
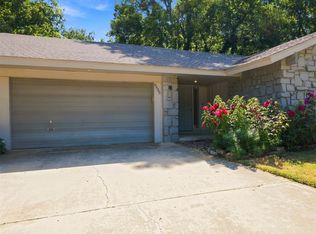 MLS ID #2630045, Dara Sullivan, RE/MAX Results. MLS Technology, Inc.
 - $280,0003 bd2 ba2k sqft2513 E Reno St, Broken Arrow, OK 74014For Sale
 MLS ID #2629134, Kristee Barlow, Chinowth & Cohen. MLS Technology, Inc.
