UPGRADES GALORE! Check the Transactions Desk for the list.
This stunning one-story masterpiece checks every box and then some. Nestled in one of the most sought-after communities around, this meticulously maintained 4-bedroom, 3-full-bath beauty spans over 2,400 square feet of beautifully designed living space — and it is the definition of move-in ready.
From the moment you arrive, the curb appeal pulls you in. Charming jelly lighting dances across the front flower beds, giving this home an ambiance that's equal parts elegant and inviting — day or night.
Step inside and discover a thoughtfully designed floor plan that lives large. Four ample bedrooms offer room for everyone, while a dedicated home office means your work-from-home life just got a serious upgrade. Host dinner parties in the formal dining room, whip up meals in the gorgeous eat-in kitchen, and enjoy the kind of space that just flows across every one of those 2,400+ square feet. But the upgrades? That's where this home truly shines. The 25 fully paid-off solar panels are a game-changer — say goodbye to sky-high electric bills and hello to serious monthly savings from day one. This seller thought of everything. Head out back and prepare to fall in love all over again. The backyard is an entertainer's dream, featuring premium high-quality turf that stays lush and green year-round with zero effort, plus jelly lighting on the back patio that transforms every evening into something special. And the community — oh, the community. Silverado is more than a neighborhood; it's a lifestyle. Enjoy multiple swimming pools, walking trails, relaxing fishing ponds, two elementary schools, dog parks, basketball courts, and a pickleball court. There's something for absolutely everyone here.
Homes like this — over 2,400 square feet of upgraded, move-in-ready perfection in a community this good — don't last. See it before someone else calls it home.
Sold
Price Unknown
2900 Faro Rd, Aubrey, TX 76227
4beds
2,449sqft
Single Family Residence
Built in 2020
7,535 Square Feet Lot
$393,000 Zestimate®
$--/sqft
$2,419 Estimated rent
Home value
$393,000
$373,000 - $417,000
$2,419/mo
Zestimate® history
Owner options
List your home for rent
$2,419/mo
Rent Zestimate®
Find your next renter with Zillow Rental Manager. Plus, with online applications, you can quickly screen prospective tenants – for free.
$2,419/mo
Rent Zestimate®
Refinance and save
$450/mo
Est. payment
Refinancing to a lower rate could help reduce your monthly payments and save thousands over the life of the loan.
$450/mo
Est. payment
Explore your selling options
Work with a Zillow partner agent
Leverage their expertise and Zillow's premium Showcase listings to get your home seen by more buyers.
Get startedList with your own agent
Get your home in front of millions of buyers by listing it on Zillow.
Learn how to do itSell it yourself
Take full control of how buyers see your home on Zillow by listing For Sale by Owner (FSBO).
List your homeWhat's special
Dedicated home officeFormal dining roomFour ample bedroomsCurb appealGorgeous eat-in kitchen
Zillow last checked:
Listing updated:
Listed by:
Lizzy Palma 0535245,
Real Broker, LLC 855-450-0442,
Patricia Young 0555284 972-795-4260,
Real Broker, LLC
Bought with:
Jaya Patel, 0736578
Beam Real Estate, LLC
Source: NTREIS,MLS#: 21237524
Facts & features
Interior
Bedrooms & bathrooms
- Bedrooms: 4
- Bathrooms: 3
- Full bathrooms: 3
Primary bedroom
- Features: Dual Sinks, Garden Tub/Roman Tub, Separate Shower, Walk-In Closet(s)
- Level: First
- Dimensions: 14 x 20
Bedroom
- Level: First
- Dimensions: 11 x 12
Bedroom
- Level: First
- Dimensions: 11 x 12
Bedroom
- Level: First
- Dimensions: 13 x 11
Dining room
- Level: First
- Dimensions: 11 x 10
Kitchen
- Features: Built-in Features, Eat-in Kitchen, Granite Counters, Kitchen Island, Pantry
- Level: First
- Dimensions: 19 x 13
Living room
- Features: Ceiling Fan(s), Fireplace
- Level: First
- Dimensions: 17 x 16
Heating
- Central, Electric
Cooling
- Central Air, Ceiling Fan(s), Electric
Appliances
- Included: Dishwasher, Disposal, Gas Range, Microwave
Features
- Decorative/Designer Lighting Fixtures, Eat-in Kitchen, Granite Counters, High Speed Internet, Kitchen Island, Open Floorplan, Pantry, Cable TV, Walk-In Closet(s)
- Flooring: Carpet, Ceramic Tile
- Has basement: No
- Number of fireplaces: 1
- Fireplace features: Living Room
Interior area
- Total interior livable area: 2,449 sqft
Property
Parking
- Total spaces: 2
- Parking features: Driveway, Epoxy Flooring, Garage Faces Front, Garage, Garage Door Opener
- Attached garage spaces: 2
Features
- Levels: One
- Stories: 1
- Patio & porch: Covered
- Pool features: None, Community
Lot
- Size: 7,535 Square Feet
- Features: Back Yard, Cul-De-Sac, Lawn, Landscaped
Details
- Parcel number: R746224
Construction
Type & style
- Home type: SingleFamily
- Architectural style: Detached
- Property subtype: Single Family Residence
Materials
- Roof: Composition,Shingle
Condition
- Year built: 2020
Utilities & green energy
- Sewer: Public Sewer
- Water: Public
- Utilities for property: Sewer Available, Water Available, Cable Available
Community & HOA
Community
- Features: Curbs, Fishing, Lake, Playground, Park, Pickleball, Pool, Sidewalks
- Subdivision: Silverado Ph 1c
HOA
- Has HOA: Yes
- Services included: All Facilities, Association Management, Maintenance Grounds
- HOA fee: $450 semi-annually
- HOA name: Assured Management Inc
- HOA phone: 469-480-8000
Location
- Region: Aubrey
Financial & listing details
- Tax assessed value: $440,159
- Annual tax amount: $9,625
- Date on market: 4/29/2026
- Cumulative days on market: 24 days
- Exclusions: Curtains, Artwork, and personal items.
Price history
| Date | Event | Price |
|---|---|---|
| 6/24/2026 | Sold | -- |
Source: NTREIS #21237524 Report a problem | ||
| 6/2/2026 | Pending sale | $399,999$163/sqft |
Source: NTREIS #21237524 Report a problem | ||
| 5/24/2026 | Contingent | $399,999$163/sqft |
Source: NTREIS #21237524 Report a problem | ||
| 4/29/2026 | Listed for sale | $399,999$163/sqft |
Source: NTREIS #21237524 Report a problem | ||
Public tax history
| Year | Property taxes | Tax assessment |
|---|---|---|
| 2025 | $5,647 -12.1% | $405,955 +10% |
| 2024 | $6,423 +5.2% | $369,050 +10% |
| 2023 | $6,106 -15.2% | $335,500 +10% |
| 2022 | $7,201 +59.7% | $305,000 +80.8% |
| 2021 | $4,510 | $168,716 +309.8% |
| 2020 | -- | $41,168 |
| 2019 | $1,150 | $41,168 |
Find assessor info on the county website
Neighborhood: 76227
Nearby homes
- $428,300-- bd-- ba3.3k sqft2904 Faro Rd, Aubrey, TX 76227Off Market
- $--4 bd3 ba2.5k sqft2824 Faro Rd, Aubrey, TX 76227Sold
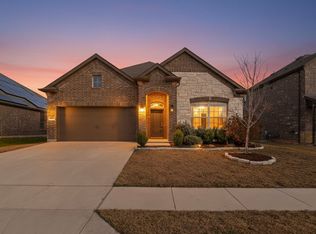
- $345,9004 bd2 ba2.4k sqft2804 Faro Rd, Aubrey, TX 76227Off Market
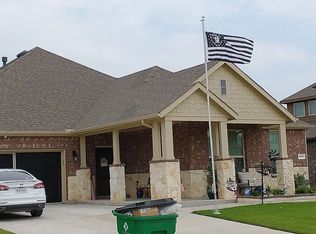
- $308,100-- bd-- ba1.7k sqft2901 Cerro Ranch Rd, Aubrey, TX 76227Off Market
- $305,0004 bd2 ba1.8k sqft2825 Cerro Ranch Rd, Aubrey, TX 76227Off Market
- $--5 bd4 ba3.2k sqft2820 Faro Rd, Aubrey, TX 76227Sold
- $364,700-- bd-- ba2.3k sqft2908 Faro Rd, Aubrey, TX 76227Off Market
- $334,6004 bd2 ba2k sqft2905 Cerro Ranch Rd, Aubrey, TX 76227Off Market
Nearby schools
GreatSchools rating
- 5/10Jackie Fuller Elementary SchoolGrades: PK-5Distance: 0.2 mi
- NAEvalois Owens MiddleGrades: 6-8Distance: 1 mi
- 6/10Aubrey High SchoolGrades: 9-12Distance: 3.6 mi
Schools provided by the listing agent
- Elementary: Jackie Fuller
- Middle: Aubrey
- High: Aubrey
- District: Aubrey ISD
Source: NTREIS. This data may not be complete. We recommend contacting the local school district to confirm school assignments for this home.
Get a cash offer in 3 minutes
Find out how much your home could sell for in as little as 3 minutes with a no-obligation cash offer.
Estimated market value
$393,000
Get a cash offer in 3 minutes
Find out how much your home could sell for in as little as 3 minutes with a no-obligation cash offer.
Estimated market value
$393,000
- Texas
- Denton County
- Aubrey
- 76227
- 2900 Faro Rd
