MLS# 21330073 - Built by First Texas Homes - Oct 2026 completion! ~ Explore the Harrison F Floor Plan – New Home Design Available in DFW, TXThe Harrison F offers 5 bedrooms, 3.5 bathrooms, and 2625 sq ft of thoughtfully designed living space that adapts to your needs. From everyday routines to special moments, this layout is built to support how you live — with comfort, functionality, and style in mind. Features like Dedicated Study Niche, Optional Bathtub, and Covered Patio create a flexible foundation for personalization and convenience. Whether you're relaxing, hosting, working from home, or simply enjoying daily life, the Harrison F provides the right spaces in the right places. Available in select First Texas Homes communities across DFW, this plan can be tailored with a variety of structural options and design finishes. Explore the Harrison F today and discover how First Texas Homes makes it easy to create a home that feels truly yours.
New construction
Price increase: $300 (9/16)
$490,600
2900 Java Blvd, Celina, TX 75009
5beds
2,625sqft
Single Family Residence
Built in 2026
6,298 Square Feet Lot
$477,800 Zestimate®
$187/sqft
$75/mo HOA
What's special
Dedicated study nicheCovered patio
- 93 days
- 14
- 0
Zillow last checked:
Listing updated:
Listed by:
Ben Caballero 888-872-6006,
HomesUSA.com 888-872-6006
Source: NTREIS,MLS#: 21330073
Facts & features
Interior
Bedrooms & bathrooms
- Bedrooms: 5
- Bathrooms: 4
- Full bathrooms: 3
- 1/2 bathrooms: 1
Primary bedroom
- Features: Dual Sinks, En Suite Bathroom, Garden Tub/Roman Tub, Separate Shower, Walk-In Closet(s)
- Level: First
- Dimensions: 15 x 16
Primary bedroom
- Features: Dual Sinks, En Suite Bathroom, Garden Tub/Roman Tub, Separate Shower, Walk-In Closet(s)
- Level: First
- Dimensions: 15 x 16
Bedroom
- Features: Walk-In Closet(s)
- Level: Second
- Dimensions: 14 x 14
Bedroom
- Features: Walk-In Closet(s)
- Level: Second
- Dimensions: 11 x 15
Bedroom
- Features: Walk-In Closet(s)
- Level: Second
- Dimensions: 13 x 12
Bedroom
- Features: Walk-In Closet(s)
- Level: Second
- Dimensions: 12 x 14
Bedroom
- Features: Walk-In Closet(s)
- Level: Second
- Dimensions: 14 x 14
Bedroom
- Features: Walk-In Closet(s)
- Level: Second
- Dimensions: 11 x 15
Bedroom
- Features: Walk-In Closet(s)
- Level: Second
- Dimensions: 13 x 12
Bedroom
- Features: Walk-In Closet(s)
- Level: Second
- Dimensions: 12 x 14
Dining room
- Level: First
- Dimensions: 10 x 16
Dining room
- Level: First
- Dimensions: 10 x 16
Game room
- Level: Second
- Dimensions: 16 x 13
Game room
- Level: Second
- Dimensions: 16 x 13
Kitchen
- Features: Built-in Features, Eat-in Kitchen, Granite Counters, Kitchen Island, Pantry, Walk-In Pantry
- Level: First
- Dimensions: 15 x 14
Kitchen
- Features: Built-in Features, Eat-in Kitchen, Granite Counters, Kitchen Island, Pantry, Walk-In Pantry
- Level: First
- Dimensions: 15 x 14
Living room
- Features: Fireplace
- Level: First
- Dimensions: 19 x 16
Living room
- Features: Fireplace
- Level: First
- Dimensions: 19 x 16
Heating
- Central
Cooling
- Central Air, Electric
Appliances
- Included: Dishwasher, Gas Cooktop, Disposal, Gas Oven, Gas Range, Microwave
- Laundry: Electric Dryer Hookup
Features
- Decorative/Designer Lighting Fixtures
- Flooring: Luxury Vinyl Plank
- Has basement: No
- Number of fireplaces: 1
- Fireplace features: Electric
Interior area
- Total interior livable area: 2,625 sqft
Video & virtual tour
Property
Parking
- Total spaces: 3
- Parking features: Garage Faces Front, Garage, Garage Door Opener, Oversized
- Attached garage spaces: 3
Features
- Levels: Two
- Stories: 2
- Patio & porch: Covered
- Pool features: None, Community
- Fencing: Wood
Lot
- Size: 6,298 Square Feet
- Dimensions: 50 x 126
- Features: Subdivision, Sprinkler System
Details
- Parcel number: 2900 Java
Construction
Type & style
- Home type: SingleFamily
- Architectural style: Traditional,Detached
- Property subtype: Single Family Residence
Materials
- Brick
- Foundation: Slab
- Roof: Composition
Condition
- Under Construction
- New construction: Yes
- Year built: 2026
Utilities & green energy
- Sewer: Public Sewer
- Water: Public
- Utilities for property: Sewer Available, Water Available
Community & HOA
Community
- Features: Fitness Center, Golf, Playground, Park, Pool, Trails/Paths, Curbs
- Security: Carbon Monoxide Detector(s)
- Subdivision: The Bluffs At Legacy Hills
HOA
- Has HOA: Yes
- Services included: All Facilities, Maintenance Grounds
- HOA fee: $900 annually
- HOA name: Essex Assoc Mgmt
- HOA phone: 972-428-2030
Location
- Region: Celina
Financial & listing details
- Price per square foot: $187/sqft
- Date on market: 7/13/2026
- Cumulative days on market: 94 days
Estimated market value
$477,800
$454,000 - $502,000
$3,063/mo
Price history
| Date | Event | Price |
|---|---|---|
| 9/16/2026 | Price change | $490,600+0.1%$187/sqft |
Source: NTREIS #21330073 Report a problem | ||
| 7/13/2026 | Listed for sale | $490,300$187/sqft |
Source:  First Texas Homes Report a problem First Texas Homes Report a problem | ||
Public tax history
Tax history is unavailable.
Monthly payment
Est. payment
Payment breakdown
Explore the cost of this home by adjusting the details. Changes won't be saved.Climate risks
Neighborhood: 75009
Nearby schools
Schools provided by the listing agent
- Elementary: Marcy Lykins
- Middle: Jerry & Linda Moore
- High: Celina
- District: Celina ISD
Source: NTREIS. This data may not be complete. We recommend contacting the local school district to confirm school assignments for this home.



Similar homes
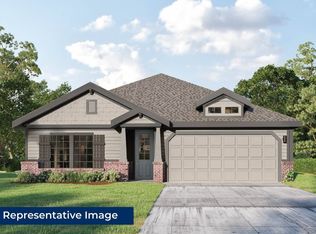
- $494,9505 bd3 ba2.9k sqft2908 Champion Way, Celina, TX 75009New Construction
 NTREIS
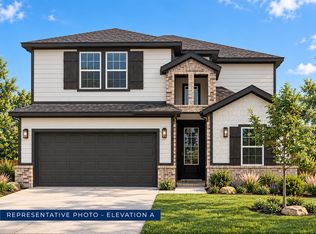
 - from $474,9505 bd3 ba2.9k sqftFord F Plan, The Bluffs, Celina, TX 75009New Construction
 First Texas Homes
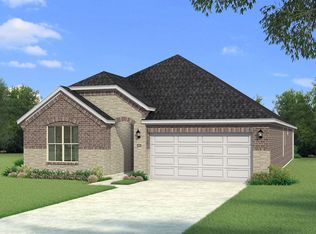
 - $466,2754 bd3 ba2.3k sqft2024 Beeflower St, Celina, TX 75009New Construction
 MLS ID #21384027, Karla Davis. NTREIS
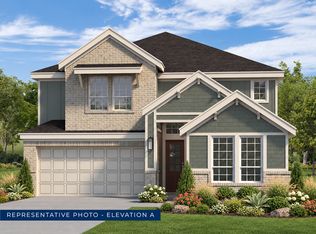
 - from $509,9505 bd3 ba3.1k sqftRoosevelt F Plan, The Bluffs, Celina, TX 75009New Construction
 First Texas Homes
