INVESTMENT OPPORTUNITY IN A CONVENIENT HENRICO LOCATION! Bring your vision and finishing touches to this 2 bed, 2 bath ranch located in the established Pinehurst Gardens neighborhood! Offering over 1300 square feet of single-level living space, this property presents an excellent opportunity for investors, renovators, or buyers looking to customize a home to their own style. The interior features hardwood flooring in portions of the home, a living room with a wood-burning fireplace, a primary bedroom with an ensuite bath, and additional rooms ready for renovation and completion. Some improvements have already been started, offering a head start for the next owner to bring their ideas to life. Outside, the property features a spacious yard with mature trees, a fenced rear area, screened porch, rear deck, detached garage, and additional storage sheds, providing plenty of possibilities for outdoor enjoyment, storage, or workshop space. LOCATION IS KEY! Situated in an established Henrico neighborhood, this property offers convenient access to the popular Lakeside area, known for its local restaurants, coffee shops, neighborhood businesses, and the Lewis Ginter Botanical Garden. Enjoy nearby outdoor recreation at Bryan Park, with its walking trails, scenic green spaces, and farmers market. Just a short drive to Staples Mill Road, Broad Street, and the shops and restaurants of Willow Lawn, with easy access to I-64 and I-95 for commuting to Downtown Richmond, Scott's Addition, and surrounding areas. Whether you're looking for your next renovation project, investment property, or a place to make your own, this home offers plenty of potential in a well-established location. Property is being sold as-is.
For sale
$299,900
2900 Overton Rd, Henrico, VA 23228
2beds
1,342sqft
Single Family Residence
Built in 1952
0.27 Acres Lot
$364,800 Zestimate®
$223/sqft
$-- HOA
What's special
Detached garageAdditional storage shedsFenced rear areaScreened porchRear deck
- 2 days
- 296
- 22
Likely to sell faster than
Zillow last checked:
Listing updated:
Listed by:
James Nay 804-704-1944,
River City Elite Properties - Real Broker 804-594-6750
Source: CVRMLS,MLS#: 2628455 Originating MLS: Central Virginia Regional MLS
Facts & features
Interior
Bedrooms & bathrooms
- Bedrooms: 2
- Bathrooms: 2
- Full bathrooms: 2
Primary bedroom
- Description: Closet, Wood Floor, Ensuite
- Level: First
- Dimensions: 0 x 0
Bedroom 2
- Description: Wood Floor, Closet
- Level: First
- Dimensions: 0 x 0
Other
- Description: Tub & Shower
- Level: First
Kitchen
- Description: Wood Floor
- Level: First
- Dimensions: 0 x 0
Living room
- Description: Wood Floor, Closet
- Level: First
- Dimensions: 0 x 0
Heating
- Heat Pump, None
Cooling
- None
Appliances
- Included: Electric Water Heater, Water Heater
- Laundry: Washer Hookup, Dryer Hookup
Features
- Bedroom on Main Level, En Suite Bathroom, Full Bath on Main Level, Fireplace, Bath in Primary Bedroom, Main Level Primary
- Flooring: Wood
- Basement: Crawl Space
- Attic: Access Only
- Number of fireplaces: 1
- Fireplace features: Wood Burning
Interior area
- Total interior livable area: 1,342 sqft
- Finished area above ground: 1,342
- Finished area below ground: 0
Property
Parking
- Total spaces: 1
- Parking features: Direct Access, Driveway, Detached, Garage, Unpaved
- Garage spaces: 1
- Has uncovered spaces: Yes
Features
- Levels: One
- Stories: 1
- Patio & porch: Stoop, Deck
- Exterior features: Deck, Storage, Shed, Unpaved Driveway
- Pool features: None
- Fencing: Back Yard,Chain Link,Fenced
Lot
- Size: 0.27 Acres
Details
- Parcel number: 7767476577
- Zoning description: R4
Construction
Type & style
- Home type: SingleFamily
- Architectural style: Ranch
- Property subtype: Single Family Residence
Materials
- Drywall, Frame, Vinyl Siding, Wood Siding
- Roof: Shingle
Condition
- Resale
- New construction: No
- Year built: 1952
Utilities & green energy
- Sewer: Public Sewer
- Water: Public
Community & HOA
Community
- Subdivision: Pinehurst Gardens
Location
- Region: Henrico
Financial & listing details
- Price per square foot: $223/sqft
- Tax assessed value: $291,700
- Annual tax amount: $2,421
- Date on market: 10/21/2026
- Ownership: Individuals
- Ownership type: Sole Proprietor
Estimated market value
$364,800
$332,000 - $398,000
$2,147/mo
Price history
| Date | Event | Price |
|---|---|---|
| 10/22/2026 | Listed for sale | $299,900+15.3%$223/sqft |
Source:  CVRMLS #2628455 Report a problem | ||
| 6/17/2025 | Sold | $260,000$194/sqft |
Source: Public Record Report a problem | ||
Public tax history
| Year | Property taxes | Tax assessment |
|---|---|---|
| 2025 | $2,370 +9.5% | $285,600 +12.1% |
| 2024 | $2,165 +7.8% | $254,700 +7.8% |
| 2023 | $2,008 +16.8% | $236,200 +16.8% |
| 2022 | $1,719 +2.6% | $202,200 +5% |
| 2021 | $1,675 +10.8% | $192,500 +7.1% |
| 2020 | $1,511 +2.5% | $179,700 +3.5% |
| 2019 | $1,474 | $173,700 +2.5% |
| 2018 | $1,474 +121.6% | $169,400 +10.8% |
| 2017 | $665 -48.1% | $152,900 +3.7% |
| 2016 | $1,282 +8.5% | $147,400 +3.1% |
| 2015 | $1,181 | $142,900 +5.2% |
| 2014 | $1,181 | $135,800 |
| 2013 | -- | $135,800 |
| 2012 | -- | $135,800 -18.2% |
| 2011 | -- | $166,000 |
| 2010 | -- | $166,000 -2.8% |
| 2009 | -- | $170,800 |
Find assessor info on the county website
Monthly payment
Est. payment
Payment breakdown
Explore the cost of this home by adjusting the details. Changes won't be saved.Climate risks
Neighborhood: 23228
Nearby schools
Schools provided by the listing agent
- Elementary: Holladay
- Middle: Moody
- High: Hermitage
Source: CVRMLS. This data may not be complete. We recommend contacting the local school district to confirm school assignments for this home.

Similar homes
- $315,0003 bd1 ba975 sqft7406 Alycia Ave, Henrico, VA 23228For Sale
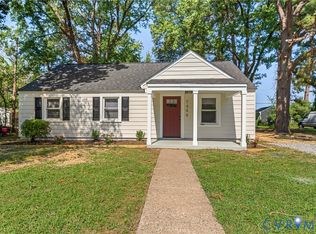 MLS ID #2628629, James Nay, River City Elite Properties - Real Broker. CVRMLS
- $349,0002 bd2 ba1k sqft2315 Dee Kay Dr, Henrico, VA 23228For Sale
 MLS ID #2628573, Derek Greene, The Greene Realty Group. CVRMLS
- $299,0003 bd1 ba1.1k sqft2109 Parkside Ave, Henrico, VA 23228For Sale
 MLS ID #2625193, Cindy Jones, Dalton Realty. CVRMLS
- $339,0003 bd2 ba1.3k sqft6813 Glenwood St, Henrico, VA 23228For Sale
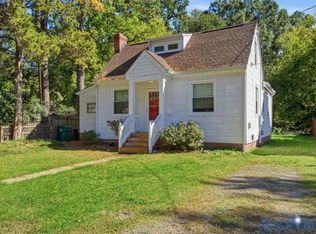 MLS ID #2628210, Lauri Giles, EXP Realty LLC. CVRMLS
- $369,0003 bd2 ba1.3k sqft9723 Stockbridge Dr, Henrico, VA 23228For Sale
 MLS ID #VAHN2001340, Tony Hareras, Samson Properties. Bright MLS
