Skip main navigation
For sale
  • Price cut: $24K (4/17)
    $875,000

    2900 Snapswell St, Raleigh, NC 27614

    5beds
    4,439sqft
    : Get pre-qualified
    Single Family Residence, Residential
    Built in 2005
    9,583 Square Feet Lot
    $854,100 Zestimate®
    $197/sqft
    $25/mo HOA

    What's special

    Custom saltwater poolGenerously sized flex roomsFully equipped outdoor kitchen
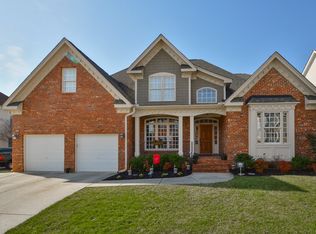
    Welcome to this resort-style, beautiful home in the highly sought-after Wakefield Plantation community, surrounded by custom-builthomes and exceptional neighborhood amenities. The welcoming rocking chair front porch is to die for, but just wait until you seeyour own private resort in the backyard!This spacious residence offers 5 bedrooms, 3.5 bathrooms and generously sized flexrooms, providing flexibility for multi-generational living, guest space, or work-from-home needs. The expansive third-floor bonusroom is fully finished and perfect for a media room, playroom, or private retreat.Step outside to your own backyard oasis featuringa custom saltwater pool and fully equipped outdoor kitchen--ideal for entertaining or relaxing all summer long.Wakefield PlantationCountry Club (membership optional) offers access to premier amenities including golf, tennis, pickleball, and a country clublifestyle (optional membership), all within a vibrant North Raleigh location close to shopping, dining, and top-rated schools.This is arare opportunity to own a home that combines space, lifestyle, and location in one of Raleigh's most desirable communities.Preferred lender offering 1% of loan amount.
    11 minutes
    |
    87
    |
    3
    |

    Zillow last checked:

    Listing updated:

    Listed by:

    Carole Langheim 773-294-5274,

    HomeSmart

    Source: Doorify MLS,MLS#: 10170269MLS Logo

    Tour with a local agent

      Facts & features

      Interior

      Bedrooms & bathrooms
      • Bedrooms: 5
      • Bathrooms: 4
      • Full bathrooms: 3
      • 1/2 bathrooms: 1
      Heating
      • Forced Air, Zoned
      Cooling
      • Central Air, Zoned
      Appliances
      • Included: Cooktop, Dishwasher, Disposal, Range Hood
      • Laundry: Laundry Room, Main Level
      Features
      • Built-in Features, Ceiling Fan(s), Coffered Ceiling(s), Eat-in Kitchen, Entrance Foyer, Granite Counters, Kitchen Island, Open Floorplan, Pantry, Storage, Tray Ceiling(s), Walk-In Closet(s), Walk-In Shower
      • Flooring: Carpet, Hardwood, Tile
      • Windows: Blinds
      • Number of fireplaces: 2
      Interior area
      • Total structure area: 4,439
      • Total interior livable area: 4,439 sqft
      • Finished area above ground: 4,439
      • Finished area below ground: 0

      Property

      Parking
      • Total spaces: 4
      • Parking features: Driveway, Garage, Garage Faces Side
      • Attached garage spaces: 2
      Features
      • Levels: Three Or More
      • Stories: 2
      • Patio & porch: Covered, Front Porch, Patio, Porch, Screened
      • Exterior features: Dog Run, Fenced Yard, Outdoor Kitchen, Private Yard
      • Has private pool: Yes
      • Pool features: Heated, In Ground, Outdoor Pool, Private
      • Fencing: Gate, Wrought Iron
      • Has view: Yes
      • View description: Neighborhood
      Lot
      • Size: 9,583 Square Feet
      • Features: Back Yard, Corner Lot, Landscaped
      Details
      • Additional structures: Outdoor Kitchen
      • Parcel number: 183003106577000 0292940
      • Zoning: R-6
      • Special conditions: Standard

      Construction

      Type & style
      • Home type: SingleFamily
      • Architectural style: Traditional
      • Property subtype: Single Family Residence, Residential
      Materials
      • Brick Veneer, HardiPlank Type
      • Foundation: Block
      • Roof: Shingle
      Condition
      • New construction: No
      • Year built: 2005

      Utilities & green energy

      • Sewer: Public Sewer
      • Water: Public

      Community & HOA

      Community
      • Features: Curbs, Sidewalks, Street Lights
      • Subdivision: Wakefield
      HOA
      • Has HOA: Yes
      • Amenities included: Security, Trail(s)
      • Services included: Maintenance Grounds, Security
      • HOA fee: $296 annually
      Location
      • Region: Raleigh

      Financial & listing details

      • Price per square foot: $197/sqft
      • Tax assessed value: $834,138
      • Annual tax amount: $7,294
      • Date on market: 5/28/2026

        Estimated market value

        $854,100

        $811,000 - $897,000

        $4,061/mo

        Price history

        DateEventPrice
        4/17/2026Price change$875,000-2.7%$197/sqft
        Source: Doorify MLS #10154317 Report a problem
        4/10/2026Price change$899,000-1.7%$203/sqft
        Source: Doorify MLS #10154317 Report a problem
        3/20/2026Listed for sale$915,000+90.6%$206/sqft
        Source: Doorify MLS #10154317 Report a problem
        2/27/2020Sold$480,000-11.9%$108/sqft
        Source: Doorify MLS #2295419 Report a problem
        4/5/2019Price change$545,000-0.9%$123/sqft
        Source: Fonville Morisey/Midtown Sales Office #2227481 Report a problem
        12/8/2018Listed for sale$550,000+10.2%$124/sqft
        Source: Fonville Morisey/Midtown Sales Office #2227481 Report a problem
        3/29/2007Sold$499,000$112/sqft
        Source: Public Record Report a problem

        Public tax history

        YearProperty taxesTax assessment
        2025$7,295 +0.4%$834,138
        2024$7,264 +33.6%$834,138 +67.8%
        2023$5,439 +7.6%$497,163
        2022$5,054 +7.2%$497,163 +3%
        2021$4,715 +2.7%$482,572 +0.9%
        2020$4,590 -16.8%$478,390 +0.9%
        2019$5,516 $474,229
        2018$5,516 +11.4%$474,229
        2017$4,953 +2.1%$474,229
        2016$4,851 -12.4%$474,229 -11%
        2015$5,537 +5.4%$532,745
        2014$5,250 $532,745
        2013-- $532,745
        2012-- $532,745
        2011-- $532,745
        2010-- $532,745
        2009-- $532,745
        2008-- --
        2007-- --

        Find assessor info on the county website

        Monthly payment

        Est. payment

          Payment breakdown

          Explore the cost of this home by adjusting the details. Changes won't be saved.
          All calculations are estimates and provided by Zillow, Inc. for informational purposes only. Actual amounts may vary.
          HOA fees may include property taxes on listings classified as Co-Ops. Contact the listing agent and/or owner for fee details.
          Mortgage interest rates are dependent on a number of factors, including credit score, down payment, and repayment length. Interest rate data provided by Zillow Group Marketplace, Inc. as of 1/1/1970 from various mortgage lenders with which we have lead or other similar arrangements; the Estimated Payment is an average of those rates.
          See how much you could borrow to make a competitive offer.

          Climate risks

          Neighborhood: North Raleigh

          Getting around

          23 / 100
          Car-Dependent
          20 / 100
          Minimal Transit
          28 / 100
          Somewhat Bikeable

          Nearby schools

          GreatSchools rating
          Schools provided by the listing agent
          • Elementary: Wake - Wakefield
          • Middle: Wake - Wakefield
          • High: Wake - Wakefield

          Source: Doorify MLS. This data may not be complete. We recommend contacting the local school district to confirm school assignments for this home.

          A local agent can set up tours, give advice and negotiate with sellers.

          Browse local experts

          Similar homes

          Skip to the end of the carouselSkip to the beginning of the carousel