Skip main navigation
Sold for $211,000
  • $211,000

    2900 State Hill Rd APT I15, Reading, PA 19610

    2beds
    1,030sqft
    Townhouse
    Built in 1975
    -- sqft lot
    $200,000 Zestimate®
    $205/sqft
    $1,796 Estimated rent

    Home value

    $200,000

    $190,000 - $210,000

    $1,796/mo

    Zestimate® history
    Loading
    Loading...

    Owner options

    List your home for rent

    $1,796/mo

    Rent Zestimate®

    Find your next renter with Zillow Rental Manager. Plus, with online applications, you can quickly screen prospective tenants – for free.

    Learn more

    $1,796/mo

    Rent Zestimate®

    Refinance and save

    $1,475/mo

    Est. payment

    Refinancing to a lower rate could help reduce your monthly payments and save thousands over the life of the loan.

    See today's rates

    $1,475/mo

    Est. payment

    Explore your selling options

    Work with a Zillow partner agent

    Leverage their expertise and Zillow's premium Showcase listings to get your home seen by more buyers.

    Get started

    List with your own agent

    Get your home in front of millions of buyers by listing it on Zillow.

    Learn how to do it

    Sell it yourself

    Take full control of how buyers see your home on Zillow by listing For Sale by Owner (FSBO).

    List your home

    What's special

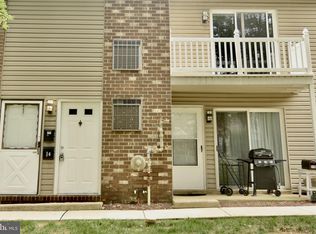
    Community pool and pavilionAll appliances are includedConvenient powder roomBeautifully updated two-story condoPrivate fenced courtyardFull hall bathPaver patio
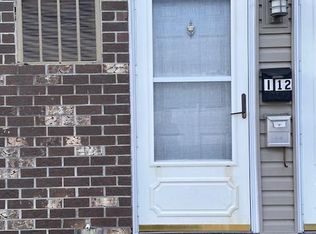
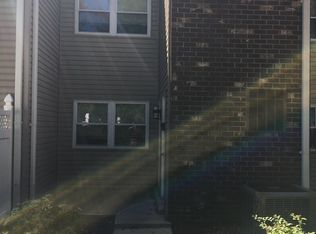
    Welcome home to this beautifully updated two-story condo in the highly sought-after Berkshire Estates community, located in the Wilson School District. Offering 2 spacious bedrooms and 1.5 baths, this move-in-ready home combines stylish updates with low-maintenance living. A private, fenced courtyard welcomes you with mature landscaping and a paver patio, creating the perfect outdoor space for relaxing or entertaining. Inside, you'll immediately appreciate the newer flooring that extends throughout the entire home. The spacious living room flows seamlessly into the bright dining area, where abundant natural light creates a warm and inviting atmosphere. The updated kitchen features granite countertops, ample cabinet space, a large pantry, and all appliances are included, making it truly move-in ready. A convenient powder room completes the main level. Upstairs, you'll find two generously sized bedrooms, both with ceiling fans and spacious walk-in closets. A full hall bath serves the upper level. Residents of Berkshire Estates enjoy access to a community pool and pavilion, perfect for summer gatherings. The HOA provides exceptional value by covering heat, gas, water, sewer, trash, snow removal, and community amenities. Conveniently located near shopping, restaurants, parks, and schools, this spectacular condo offers comfort, convenience, and carefree living in one of the area's most desirable communities. Don't miss your opportunity to make this wonderful home yours!

    Zillow last checked:

    Listing updated:

    Listed by:

    Lisa Tiger 610-207-6186,

    Century 21 Gold,

    Listing Team: Lisa Tiger Team

    Bought with:

    Josh Forry, RS324016

    RE/MAX Of Reading

    Source: Bright MLS,MLS#: PABK2076014MLS Logo

    Facts & features

    Interior

    Bedrooms & bathrooms
    • Bedrooms: 2
    • Bathrooms: 2
    • Full bathrooms: 1
    • 1/2 bathrooms: 1
    • Main level bathrooms: 1
    Rooms
    • Room types: Living Room, Bedroom 2, Kitchen, Bedroom 1, Other, Full Bath, Half Bath
    Bedroom 1
    • Features: Walk-In Closet(s)
    • Level: Upper
    • Area: 165 Square Feet
    • Dimensions: 11 X 15
    Bedroom 2
    • Level: Upper
    • Area: 150 Square Feet
    • Dimensions: 10 X 15
    Other
    • Level: Upper
    • Area: 42 Square Feet
    • Dimensions: 6 X 7
    Half bath
    • Level: Main
    Kitchen
    • Level: Main
    • Area: 80 Square Feet
    • Dimensions: 8 X 10
    Living room
    • Level: Main
    • Area: 286 Square Feet
    • Dimensions: 13 X 22
    Other
    • Features: Dining Area
    • Level: Main
    • Area: 80 Square Feet
    • Dimensions: 8 X 10
    Heating
    • Forced Air, Natural Gas
    Cooling
    • Central Air, Electric
    Appliances
    • Included: Microwave, Built-In Range, Dishwasher, Dryer, Self Cleaning Oven, Oven/Range - Gas, Refrigerator, Washer, Gas Water Heater
    • Laundry: Main Level
    Features
    • Bathroom - Tub Shower, Ceiling Fan(s), Combination Dining/Living, Dining Area, Pantry, Upgraded Countertops, Walk-In Closet(s), Dry Wall
    • Flooring: Luxury Vinyl
    • Has basement: No
    • Has fireplace: No
    Interior area
    • Total structure area: 1,030
    • Total interior livable area: 1,030 sqft
    • Finished area above ground: 1,030
    • Finished area below ground: 0

    Property

    Parking
    • Total spaces: 1
    • Parking features: Parking Lot
    Accessibility
    • Accessibility features: None
    Features
    • Levels: Two
    • Stories: 2
    • Patio & porch: Patio
    • Pool features: Community
    Details
    • Additional structures: Above Grade, Below Grade
    • Parcel number: 80438720921226CE3
    • Zoning: U
    • Zoning description: Urban
    • Special conditions: Standard

    Construction

    Type & style
    • Home type: Townhouse
    • Architectural style: Traditional
    • Property subtype: Townhouse
    Materials
    • Brick, Vinyl Siding
    • Foundation: Slab
    • Roof: Pitched,Shingle
    Condition
    • Excellent
    • New construction: No
    • Year built: 1975

    Utilities & green energy

    • Sewer: Public Sewer
    • Water: Public
    • Utilities for property: Cable Connected, Phone

    Community & HOA

    Community
    • Features: Pool
    • Condo and coop fee: $419 monthly
    • Subdivision: Berkshire Estates
    HOA
    • Has HOA: No
    • Amenities included: Common Grounds, Reserved/Assigned Parking, Pool
    • Services included: All Ground Fee, Common Area Maintenance, Maintenance Structure, Gas, Heat, Maintenance Grounds, Parking Fee, Pool(s), Road Maintenance, Sewer, Snow Removal, Trash, Water
    Location
    • Region: Reading
    • Municipality: SPRING TWP

    Financial & listing details

    • Price per square foot: $205/sqft
    • Tax assessed value: $53,000
    • Annual tax amount: $2,357
    • Date on market: 7/29/2026
    • Listing agreement: Exclusive Right To Sell
    • Listing terms: Cash,Conventional
    • Inclusions: All Built In Appliances, Kitchen Refrigerator, Washer, Dryer
    • Ownership: Condominium

    Price history

    DateEventPrice
    8/31/2026Sold$211,000+6.1%$205/sqft
    Source: Bright MLS #PABK2076014 Report a problem
    8/3/2026Pending sale$198,900$193/sqft
    Source: Bright MLS #PABK2076014 Report a problem
    7/31/2026Listing removed$198,900$193/sqft
    Source: Bright MLS #PABK2076014 Report a problem
    7/29/2026Listed for sale$198,900+31.3%$193/sqft
    Source: Bright MLS #PABK2076014 Report a problem
    1/14/2022Sold$151,500+8.3%$147/sqft
    Source: Bright MLS #PABK2007726 Report a problem
    12/8/2021Pending sale$139,900$136/sqft
    Source: Bright MLS #PABK2007726 Report a problem
    12/6/2021Listed for sale$139,900+62.7%$136/sqft
    Source: Bright MLS #PABK2007726 Report a problem
    12/6/2011Sold$86,000-6.4%$83/sqft
    Source: Public Record Report a problem
    10/15/2011Price change$91,900-2.1%$89/sqft
    Source: CENTURY 21 Park Road #5950626 Report a problem
    9/23/2011Listed for sale$93,900+4.4%$91/sqft
    Source: Century 21 Park Road #5950626 Report a problem
    3/24/2006Sold$89,900$87/sqft
    Source: Public Record Report a problem

    Public tax history

    YearProperty taxesTax assessment
    2025$2,357 +3.9%$53,000
    2024$2,268 +5%$53,000
    2023$2,161 +2.5%$53,000
    2022$2,108 +3.6%$53,000
    2021$2,033 $53,000
    2020$2,033 +2.9%$53,000
    2019$1,976 +0.9%$53,000
    2018$1,959 +1.7%$53,000
    2017$1,926 +249%$53,000
    2016$552 $53,000
    2015$552 $53,000
    2014-- $53,000
    2013-- $53,000
    2012-- $53,000
    2011-- $53,000
    2010-- $53,000
    2009-- $53,000
    2008-- $53,000
    2007-- $53,000
    2006-- $53,000
    2005-- $53,000
    2004-- $53,000
    2003-- $53,000
    2002-- $53,000
    Find assessor info on the county website

    Neighborhood: Whitfield

    Nearby schools

    GreatSchools rating
    Schools provided by the listing agent
    • District: Wilson

    Source: Bright MLS. This data may not be complete. We recommend contacting the local school district to confirm school assignments for this home.

    Get a cash offer in 3 minutes
    Find out how much your home could sell for in as little as 3 minutes with a no-obligation cash offer.
    Estimated market value
    $200,000
    Get a cash offer in 3 minutes
    Find out how much your home could sell for in as little as 3 minutes with a no-obligation cash offer.
    Estimated market value
    $200,000