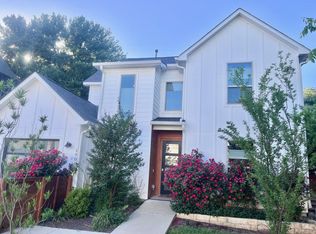

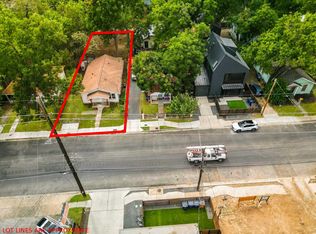
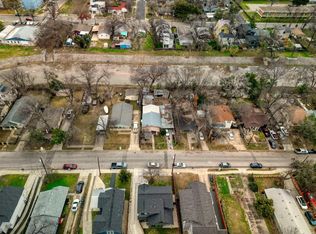
Some properties are about the house. This one is about what you can build. Located along Webberville Road in the heart of rapidly evolving East Austin, 2900 Webberville Rd is a rare redevelopment opportunity surrounded by proof of the area’s transformation. The existing structure is a teardown and will be sold as-is; the interior will not be shown. Under current City of Austin regulations, the property may allow for up to three homes, subject to zoning, setbacks, lot configuration, utilities, and buyer verification. The potential is easy to envision—just look across the street and next door, where investors have already transformed older properties into modern homes, multifamily projects, and new residential communities. With Downtown Austin and the University of Texas nearby, this location puts you in the middle of one of Austin’s most active infill and redevelopment areas, with the downtown skyline visible from the property. The existing house may be at the end of its story, but the land is just beginning a new one. Highlights: * East Austin location on Webberville Rd * Teardown/redevelopment opportunity * Potential for up to 3 homes, subject to City approval and buyer verification * Surrounded by new construction and multifamily development * Close to Downtown Austin and UT * Excellent opportunity for builders, investors, or developers * Interior of existing structure will not be shown Buyer to independently verify all zoning, development potential, setbacks, utilities, and applicable City of Austin requirements.
Active
$399,999
2900 Webberville Rd, Austin, TX 78702
3beds
1,080sqft
Single Family Residence
Built in 1959
7,017 Square Feet Lot
$389,400 Zestimate®
$370/sqft
$-- HOA
What's special
- 6 hours
- 94
- 2
Zillow last checked:
Listing updated:
Listed by:
Connor James (972) 502-9095,
LoKation Real Estate LLC (972) 502-9095,
Doc Loiselle (512) 632-1511,
LoKation Real Estate LLC
Source: Unlock MLS,MLS#: 2307904
Facts & features
Interior
Bedrooms & bathrooms
- Bedrooms: 3
- Bathrooms: 1
- Full bathrooms: 1
- Main level bedrooms: 3
Heating
- Central
Cooling
- Central Air
Appliances
- Included: See Remarks
Features
- None
- Flooring: Wood
- Windows: None
Interior area
- Total interior livable area: 1,080 sqft
Video & virtual tour
Property
Parking
- Parking features: Driveway
Accessibility
- Accessibility features: None
Features
- Levels: One
- Stories: 1
- Patio & porch: Covered, Front Porch
- Exterior features: Private Yard
- Pool features: None
- Fencing: Fenced
- Has view: Yes
- View description: Neighborhood
- Waterfront features: None
Lot
- Size: 7,017 Square Feet
- Features: Back Yard, Corner Lot, Curbs, Few Trees
Details
- Additional structures: See Remarks
- Parcel number: 02061219240000
- Special conditions: See Remarks
Construction
Type & style
- Home type: SingleFamily
- Property subtype: Single Family Residence
Materials
- Foundation: Pillar/Post/Pier
- Roof: Shingle
Condition
- Tear Down
- New construction: No
- Year built: 1959
Utilities & green energy
- Sewer: Public Sewer
- Water: Public
- Utilities for property: Cable Connected, Electricity Connected, Natural Gas Connected, Water Connected
Community & HOA
Community
- Features: Curbs, Sidewalks, Street Lights
- Subdivision: Lorraine Heights
HOA
- Has HOA: No
Location
- Region: Austin
Financial & listing details
- Price per square foot: $370/sqft
- Tax assessed value: $508,341
- Annual tax amount: $7,959
- Date on market: 10/8/2026
- Listing terms: Cash,Conventional,VA Loan
- Electric utility on property: Yes
Estimated market value
$389,400
$370,000 - $409,000
$2,454/mo
Price history
| Date | Event | Price |
|---|---|---|
| 10/8/2026 | Listed for sale | $399,999-12.1%$370/sqft |
Source:  Unlock MLS #2307904 Report a problem Unlock MLS #2307904 Report a problem | ||
| 8/25/2026 | Listing removed | $455,000$421/sqft |
Source: Unlock MLS #1159628 Report a problem | ||
| 7/17/2026 | Price change | $455,000-4.2%$421/sqft |
Source: Unlock MLS #1159628 Report a problem | ||
| 3/31/2026 | Listed for sale | $475,000-26.4%$440/sqft |
Source: Unlock MLS #1159628 Report a problem | ||
| 11/12/2025 | Listing removed | $645,000$597/sqft |
Source: Unlock MLS #7466886 Report a problem | ||
| 10/14/2025 | Price change | $645,000-7.2%$597/sqft |
Source: Unlock MLS #7466886 Report a problem | ||
| 10/2/2025 | Listed for sale | $695,000$644/sqft |
Source: Unlock MLS #7466886 Report a problem | ||
Public tax history
| Year | Property taxes | Tax assessment |
|---|---|---|
| 2025 | $5,867 +8.8% | $388,935 +10% |
| 2024 | $5,394 +22.5% | $353,577 +10% |
| 2023 | $4,404 -9.3% | $321,434 +10% |
| 2022 | $4,853 | $292,213 +10% |
| 2021 | -- | $265,648 +10% |
| 2020 | $4,733 +15% | $241,498 -31.2% |
| 2019 | $4,117 +18.4% | $350,848 +75.8% |
| 2018 | $3,477 | $199,585 +10% |
| 2017 | $3,477 +20% | $181,441 +10% |
| 2016 | $2,897 | $164,946 +10% |
| 2015 | $2,897 | $149,951 +10% |
| 2014 | $2,897 | $136,319 +10% |
| 2013 | -- | $123,926 +10% |
| 2012 | -- | $112,660 +10% |
| 2011 | -- | $102,418 +10% |
| 2010 | -- | $93,107 +10% |
| 2009 | -- | $84,643 +10% |
| 2008 | -- | $76,948 +10% |
| 2007 | -- | $69,953 +10% |
| 2006 | -- | $63,594 +10% |
| 2005 | -- | $57,813 +43.8% |
| 2002 | $736 | $40,213 |
Find assessor info on the county website
Monthly payment
Est. payment
Payment breakdown
Explore the cost of this home by adjusting the details. Changes won't be saved.Climate risks
Neighborhood: Rosewood
Nearby schools
Schools provided by the listing agent
- Elementary: Oak Springs
- Middle: Kealing
- High: Eastside Early College
- District: Austin ISD
Source: Unlock MLS. This data may not be complete. We recommend contacting the local school district to confirm school assignments for this home.

Similar homes
- $385,0002 bd1 ba1.2k sqft3509 Lyons Rd, Austin, TX 78702Active

 MLS ID #1609556, Chip Ferguson, All City Real Estate Ltd. Co. Unlock MLS
 - $550,0003 bd1 ba960 sqft1507 1/2 Holly St, Austin, TX 78702Active
 MLS ID #3768528, Kate Hamlin, Compass RE Texas, LLC. Unlock MLS
 - $489,0005 bd2 ba1.6k sqft2900 Castro St, Austin, TX 78702Active
 MLS ID #7760710, Allison Pflaum, Keller Williams Realty. Unlock MLS
 - $390,0003 bd2 ba1.2k sqft6802 Columbia Dr, Austin, TX 78723Active
 MLS ID #5172326, Annette Patterson, Bramlett Partners. Unlock MLS
 - $374,0003 bd2 ba1.2k sqft4703 Leslie Ave, Austin, TX 78721ActiveMLS ID #4747600, Loretta Thomason, Keller Williams Realty. Unlock MLS
- $399,0003 bd1 ba1.2k sqft402 Philco Dr, Austin, TX 78745ActiveMLS ID #6529515, Katie Jackson, Christies Intl Real Estate Lone Star. Unlock MLS
- $500,0003 bd1 ba1k sqft6707 Santos St, Austin, TX 78741ActiveMLS ID #1426037, Josue Martin, Real Broker, LLC. Unlock MLS
- $415,0003 bd2 ba1.1k sqft8207 Lazy Ln, Austin, TX 78757ActiveMLS ID #3112743, Maria Quiroz, Phyllis Browning Company. Unlock MLS
- $366,0003 bd1 ba1.1k sqft1005 Arthur Stiles Rd, Austin, TX 78721ActiveMLS ID #5127121, Annie Bright, Allure Real Estate. Unlock MLS
- $589,9993 bd1 ba1.1k sqft3004 Burning Oak Dr, Austin, TX 78704ActiveMLS ID #5143927, Ryan Machala, Icon Realty Texas LLC. Unlock MLS
- $330,0003 bd1 ba988 sqft201 Cinderella Dr, Austin, TX 78752ActiveMLS ID #8050084, Matt Witte, MODUS Real Estate. Unlock MLS
- $465,0003 bd1 ba1.2k sqft309 Brentwood St, Austin, TX 78752ActiveMLS ID #1513844, Kate Nash, Austin Skyline Realty, LLC. Unlock MLS
- $420,0003 bd2 ba1.3k sqft215 Cloudview Dr, Austin, TX 78745ActiveMLS ID #6245514, David Ezrailson, Bedrock Realty. Unlock MLS
- $379,9993 bd1 ba1.3k sqft14705 Debba Dr, Austin, TX 78734ActiveMLS ID #1404031, Kennedi Ledesma, eXp Realty, LLC. Unlock MLS
- $425,0003 bd2 ba1.4k sqft5409 Hunters Gln, Austin, TX 78745ActiveMLS ID #8624872, Nikhil Gour, Sprout Realty. Unlock MLS
- $465,0003 bd1 ba1.1k sqft1600 Grayford Dr, Austin, TX 78704ActiveMLS ID #1268978, Kate Nash, Austin Skyline Realty, LLC. Unlock MLS
- $420,0003 bd1 ba1k sqft3303 Plantation Rd, Austin, TX 78745ActiveMLS ID #7189100, Nanette Labastida, Compass RE Texas, LLC. Unlock MLS
- $360,0004 bd3 ba1.4k sqft5111 Meadow Creek Dr, Austin, TX 78745ActiveMLS ID #7189894, Wendy Jansky-Serra, Compass RE Texas, LLC. Unlock MLS
- $399,0002 bd2 ba977 sqft2215 Post Rd APT 1018, Austin, TX 78704ActiveMLS ID #2695985, Nancy Taute, Compass RE Texas, LLC. Unlock MLS
- $315,0003 bd2 ba1.5k sqft5806 Whitebrook Dr, Austin, TX 78724ActiveMLS ID #8825912, Doreen Sidney, Teifke Real Estate. Unlock MLS
