Located just steps from the TCU football Stadium. This 4 bedroom, 3 bathroom updated Tudor is move in ready. Step inside the open floorplan which effortlessly flows between entry, dining, kitchen and living. Living room windows face East, providing ample natural light into the main areas of the home. Updated kitchen has abundant storage, granite counter tops, designer pendant lighting anchoring the oversized island with a sink, stainless appliances and a gas range. Primary suite is located on the first floor with french doors leading out to the back patio. Enter the primary suite through antique mirrored doors leading to marble counter tops, a soaking tub, dressing area with storage galore and your own hollywood vanity mirror. Staircase is adorned with iron railing that leads you to the upstairs living area, perfect for family movie night or hanging with your friends. Two bedrooms, a full bath and bonus room are located off the upstairs living area. Both upstairs bedrooms have views of the TCU stadium. Bonus room makes for a perfect work from home space or play room. Enjoy your front and back patios. Covered back patio has remote screens and a ceiling fan for added comfort while overlooking the spacious backyard and two car garage. Wood floors throughout downstairs. Electric gate over driveway for added security. Walsh Ct is located at a dead end and on a cul de sac creating extra privacy and quiet streets.
For sale
$915,000
2548 Walsh Ct, Fort Worth, TX 76109
4beds
2,676sqft
Single Family Residence
Built in 1948
6,795 Square Feet Lot
$-- Zestimate®
$342/sqft
$-- HOA
What's special
Spacious backyardWood floors throughout downstairsStainless appliancesGranite counter topsTwo car garageSoaking tubFront and back patios
- 4 days |
- 729 |
- 28 |
Likely to sell faster than
Zillow last checked:
Listing updated:
Listed by:
Laura Kelly 0606119 817-882-6688,
Burt Ladner Real Estate LLC 817-882-6688
Source: NTREIS,MLS#: 21356488
Facts & features
Interior
Bedrooms & bathrooms
- Bedrooms: 4
- Bathrooms: 3
- Full bathrooms: 3
Primary bedroom
- Features: Closet Cabinetry, Dual Sinks, Double Vanity, En Suite Bathroom, Garden Tub/Roman Tub
- Level: First
- Dimensions: 0 x 0
Bedroom
- Level: First
- Dimensions: 0 x 0
Bedroom
- Level: Second
- Dimensions: 0 x 0
Bedroom
- Level: Second
- Dimensions: 0 x 0
Kitchen
- Level: First
- Dimensions: 0 x 0
Living room
- Level: First
- Dimensions: 0 x 0
Utility room
- Features: Built-in Features, Utility Room
- Level: First
- Dimensions: 0 x 0
Heating
- Heat Pump, Natural Gas
Cooling
- Central Air, Ceiling Fan(s)
Appliances
- Included: Dishwasher, Disposal, Gas Oven, Gas Range
Features
- Decorative/Designer Lighting Fixtures, Eat-in Kitchen, Granite Counters, High Speed Internet, Kitchen Island, Open Floorplan
- Flooring: Carpet, Hardwood, Tile
- Has basement: No
- Has fireplace: No
Interior area
- Total interior livable area: 2,676 sqft
Video & virtual tour
Property
Parking
- Total spaces: 2
- Parking features: Door-Single, Driveway, Electric Gate, Garage Faces Front, Garage, Garage Door Opener
- Garage spaces: 2
Features
- Levels: Two
- Stories: 2
- Patio & porch: Covered
- Exterior features: Rain Gutters
- Pool features: None
- Fencing: Electric,Wood,Wrought Iron
Lot
- Size: 6,795 Square Feet
Details
- Parcel number: 01302213
Construction
Type & style
- Home type: SingleFamily
- Architectural style: Tudor,Traditional,Detached
- Property subtype: Single Family Residence
Materials
- Brick, Rock, Stone, Wood Siding
- Foundation: Pillar/Post/Pier, Slab
- Roof: Composition
Condition
- Year built: 1948
Utilities & green energy
- Sewer: Public Sewer
- Water: Public
- Utilities for property: Sewer Available, Water Available
Community & HOA
Community
- Subdivision: Hilltop Add
HOA
- Has HOA: No
Location
- Region: Fort Worth
Financial & listing details
- Price per square foot: $342/sqft
- Tax assessed value: $630,000
- Annual tax amount: $11,057
- Date on market: 8/11/2026
- Listing terms: Cash,Conventional
Estimated market value
Not available
Estimated sales range
Not available
Not available
Price history
| Date | Event | Price |
|---|---|---|
| 8/11/2026 | Listed for sale | $915,000-1.1%$342/sqft |
Source: NTREIS #21356488 Report a problem | ||
| 7/29/2025 | Listing removed | $925,000$346/sqft |
Source: NTREIS #20816847 Report a problem | ||
| 6/17/2025 | Price change | $925,000-0.5%$346/sqft |
Source: NTREIS #20816847 Report a problem | ||
| 5/21/2025 | Price change | $930,000-0.3%$348/sqft |
Source: NTREIS #20816847 Report a problem | ||
| 4/8/2025 | Price change | $933,000-0.1%$349/sqft |
Source: NTREIS #20816847 Report a problem | ||
| 3/20/2025 | Price change | $934,000-1.6%$349/sqft |
Source: NTREIS #20816847 Report a problem | ||
| 1/14/2025 | Listed for sale | $949,000+2%$355/sqft |
Source: NTREIS #20816847 Report a problem | ||
| 10/10/2024 | Listing removed | $930,000-2.1%$348/sqft |
Source: NTREIS #20661130 Report a problem | ||
| 9/30/2024 | Listed for sale | $950,000$355/sqft |
Source: NTREIS #20661130 Report a problem | ||
| 9/23/2024 | Listing removed | $950,000$355/sqft |
Source: NTREIS #20661130 Report a problem | ||
| 7/1/2024 | Listed for sale | $950,000-2.5%$355/sqft |
Source: NTREIS #20661130 Report a problem | ||
| 6/25/2024 | Listing removed | $974,000$364/sqft |
Source: NTREIS #20376793 Report a problem | ||
| 4/26/2024 | Price change | $974,000-2.1%$364/sqft |
Source: NTREIS #20376793 Report a problem | ||
| 11/11/2023 | Price change | $995,000-5.1%$372/sqft |
Source: NTREIS #20376793 Report a problem | ||
| 10/13/2023 | Price change | $1,049,000-4.6%$392/sqft |
Source: NTREIS #20376793 Report a problem | ||
| 7/21/2023 | Price change | $1,100,000-8.3%$411/sqft |
Source: NTREIS #20376793 Report a problem | ||
| 7/14/2023 | Listed for sale | $1,200,000$448/sqft |
Source: NTREIS #20376793 Report a problem | ||
Public tax history
| Year | Property taxes | Tax assessment |
|---|---|---|
| 2025 | $11,057 -0.8% | $630,000 -3.7% |
| 2024 | $11,146 +7.9% | $654,000 +7.4% |
| 2023 | $10,330 -11.5% | $608,895 +3.6% |
| 2022 | $11,674 +4.9% | $588,000 +30.4% |
| 2021 | $11,123 -2% | $450,885 |
| 2020 | $11,350 +3.8% | $450,885 |
| 2019 | $10,939 -0.3% | $450,885 +3.4% |
| 2018 | $10,969 +9% | $435,918 +10% |
| 2017 | $10,060 +5.8% | $396,289 -2.3% |
| 2016 | $9,507 +19.7% | $405,720 -2.3% |
| 2015 | $7,942 | $415,482 -3.6% |
| 2014 | $7,942 | $431,200 +74.8% |
| 2013 | -- | $246,700 +25.2% |
| 2012 | -- | $197,100 -7.9% |
| 2011 | -- | $214,000 +6.9% |
| 2010 | -- | $200,200 +1.6% |
| 2009 | -- | $197,100 +2.3% |
| 2008 | -- | $192,700 +42.4% |
| 2007 | -- | $135,300 -29.4% |
| 2006 | -- | $191,600 +41.6% |
| 2005 | -- | $135,300 |
| 2004 | -- | $135,300 +31% |
| 2003 | -- | $103,300 +0.3% |
| 2002 | -- | $103,000 +4.8% |
| 2001 | -- | $98,300 +21.1% |
| 2000 | -- | $81,200 |
Find assessor info on the county website
Monthly payment
Est. payment
Payment breakdown
Explore the cost of this home by adjusting the details. Changes won't be saved.Climate risks
Neighborhood: University West
Nearby schools
GreatSchools rating
- 10/10Tanglewood Elementary SchoolGrades: PK-5Distance: 1.1 mi
- 6/10W.P. McLean 6th Grade CenterGrades: 6Distance: 1.3 mi
- 5/10Paschal High SchoolGrades: 9-12Distance: 1.1 mi
Schools provided by the listing agent
- Elementary: Tanglewood
- Middle: Mclean
- High: Paschal
- District: Fort Worth ISD
Source: NTREIS. This data may not be complete. We recommend contacting the local school district to confirm school assignments for this home.
- $1,119,6005 bd3 ba3k sqft2544 Walsh Ct, Fort Worth, TX 76109Off Market

- $500,1002 bd2 ba1.3k sqft2552 Walsh Ct, Fort Worth, TX 76109Off Market
- $857,9004 bd4 ba3.5k sqft14000 Walsh Ave, Aledo, TX 76008Off Market
- $544,5003 bd2 ba1.5k sqft2540 Walsh Ct, Fort Worth, TX 76109Off Market
- $166,1252 bd2 ba1.6k sqft2556 Walsh Ct, Fort Worth, TX 76109Off Market
- $166,1252 bd2 ba769 sqft2556 Walsh Ct, Fort Worth, TX 76109Off Market
- $370,9002 bd2 ba1.5k sqft2556 Walsh Ct, Fort Worth, TX 76109Off Market
- $370,9002 bd2 ba1.5k sqft2556 Walsh Ct, Fort Worth, TX 76109Off Market
A local agent can set up tours, give advice and negotiate with sellers.
Similar homes
- $925,0005 bd5 ba3.1k sqft3618 S Hills Ave, Fort Worth, TX 76109For Sale
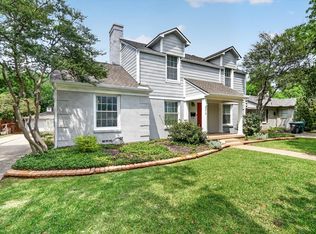 MLS ID #21254736, Matthew Brown. NTREIS
 - $675,0004 bd3 ba2.8k sqft3524 Rashti Ct, Fort Worth, TX 76109For Sale
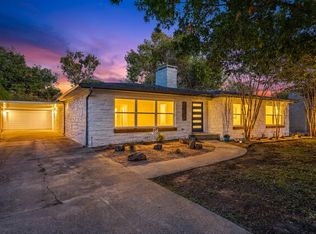 MLS ID #21284475, Carolyn Lafferty. NTREIS
 - $750,0004 bd3 ba2.8k sqft6812 Battle Creek Rd, Fort Worth, TX 76116For Sale
 MLS ID #21351741, Derick Townsend. NTREIS
 - $750,0003 bd2 ba2k sqft4120 Lanark Ave, Fort Worth, TX 76109For Sale
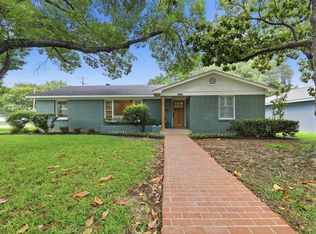 MLS ID #21307467, Dillon Dewald. NTREIS
 - $1,295,0004 bd3 ba3.4k sqft3712 Fox Hollow St, Fort Worth, TX 76109For SaleMLS ID #21290093, Ted Olsen. NTREIS
- $839,9994 bd4 ba2.9k sqft6500 Dakar Rd W, Fort Worth, TX 76116For SaleMLS ID #21175359, Grecia Garza. NTREIS
- $625,0004 bd3 ba2.2k sqft1604 Washington Ave, Fort Worth, TX 76104For SaleMLS ID #21337480, Savannah Mcbride Ament. NTREIS
- $625,0003 bd2 ba1.7k sqft3233 Lubbock Ave, Fort Worth, TX 76109For SaleMLS ID #21336003, Landon Melzer. NTREIS
- $459,0003 bd2 ba2k sqft1828 Ems Rd E, Fort Worth, TX 76116For SaleMLS ID #21359731, Whitney Rodriguez. NTREIS
- $499,0003 bd2 ba1.5k sqft3315 Rogers Ave, Fort Worth, TX 76109For SaleMLS ID #21309145, Darlene Dale. NTREIS
- $825,0004 bd3 ba2.7k sqft106 Charlottesville Ave, Colleyville, TX 76034For SaleMLS ID #21343306, Simone Jeanes. NTREIS
- $650,0003 bd3 ba2.2k sqft2801 5th Ave, Fort Worth, TX 76110For SaleMLS ID #21211390, Kim Gardner. NTREIS
- $849,0004 bd4 ba3k sqft1240 Crown Valley Dr, Weatherford, TX 76087For SaleMLS ID #21355190, Brittany Baird. NTREIS
- $615,0004 bd3 ba2.3k sqft2341 Alston Ave, Fort Worth, TX 76110For SaleMLS ID #21290460, Dillon Dewald. NTREIS
- $515,0004 bd3 ba2.4k sqft6409 Country Day Trl, Benbrook, TX 76132For SaleMLS ID #21350946, Steve Berry. NTREIS
- $975,0003 bd3 ba3.1k sqft5301 Pradera Ct, Benbrook, TX 76126For SaleMLS ID #21281108, Jana Stidman. NTREIS
- $947,9003 bd4 ba3k sqft4895 Meadow Breeze Ct, Fort Worth, TX 76140For SaleMLS ID #21247378, Natasha Rico. NTREIS
- $895,0005 bd4 ba3.9k sqft12701 Bella Strada Dr, Fort Worth, TX 76126For SaleMLS ID #21247645, Gary Addison. NTREIS
- $635,0003 bd2 ba1.9k sqft2208 Western Ave, Fort Worth, TX 76107For SaleMLS ID #21326123, Joseph Berkes. NTREIS
- $925,0004 bd4 ba3.5k sqft4102 Greenway Ct, Colleyville, TX 76034For SaleMLS ID #21318378, Roslyn Gauntt. NTREIS
