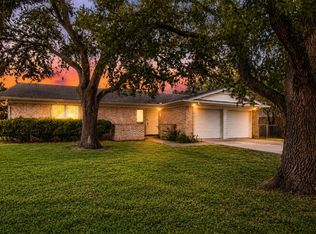
This lovely Benbrook home located in the established and desirable Hilltop Heights neighborhood offers a light, bright and inviting interior with updates throughout. Fresh paint and carpet, wood-look flooring, and 2-inch blinds create a clean, move-in-ready feel. The sunny kitchen features a gas cooktop, pantry, and newer refrigerator, with washer and dryer included for added convenience. Additional recent improvements include a new water heater and HVAC system. Step outside to an extra-large, tree filled lot with a backyard designed for relaxing and entertaining. Enjoy the covered patio, fire pit area, fenced yard, storage shed, and charming tree house nestled among the mature trees. There's plenty of room to play, gather, garden, or simply enjoy the peaceful outdoor setting. Ideally located near shopping, dining, parks, and everyday conveniences. With its inviting updates, spacious backyard, and prime location, this charming home is ready to welcome its next owners!
For sale
Price cut: $6K (8/14)
$259,000
1109 Benbrook Ter, Benbrook, TX 76126
3beds
1,155sqft
Single Family Residence
Built in 1961
9,801 Square Feet Lot
$-- Zestimate®
$224/sqft
$-- HOA
What's special
Spacious backyardFenced yardExtra-large tree filled lotFresh paint and carpetStorage shedWood-look flooringFire pit area
- 1 day |
- 64 |
- 6 |
Zillow last checked:
Listing updated:
Listed by:
Wendi Williams 0747176 972-401-1400,
HomeSmart 972-401-1400
Source: NTREIS,MLS#: 21359160
Facts & features
Interior
Bedrooms & bathrooms
- Bedrooms: 3
- Bathrooms: 2
- Full bathrooms: 1
- 1/2 bathrooms: 1
Primary bedroom
- Features: Ceiling Fan(s)
- Level: First
- Dimensions: 10 x 14
Bedroom
- Features: Ceiling Fan(s)
- Level: First
- Dimensions: 10 x 10
Dining room
- Level: First
- Dimensions: 12 x 10
Kitchen
- Features: Built-in Features
- Level: First
- Dimensions: 10 x 12
Living room
- Features: Ceiling Fan(s)
- Level: First
- Dimensions: 16 x 13
Heating
- Central
Cooling
- Central Air
Appliances
- Included: Built-In Gas Range, Dishwasher, Disposal
- Laundry: Washer Hookup, Dryer Hookup, In Garage
Features
- High Speed Internet
- Flooring: Carpet, Laminate
- Windows: Window Coverings
- Has basement: No
- Has fireplace: No
Interior area
- Total interior livable area: 1,155 sqft
Video & virtual tour
Property
Parking
- Total spaces: 1
- Parking features: Door-Single, Driveway
- Attached garage spaces: 1
Features
- Levels: One
- Stories: 1
- Patio & porch: Covered
- Pool features: None
- Fencing: Wood
Lot
- Size: 9,801 Square Feet
- Features: Back Yard, Lawn
Details
- Parcel number: 01305298
Construction
Type & style
- Home type: SingleFamily
- Architectural style: Traditional,Detached
- Property subtype: Single Family Residence
Materials
- Brick
- Foundation: Slab
- Roof: Composition
Condition
- Year built: 1961
Utilities & green energy
- Sewer: Public Sewer
- Water: Public
- Utilities for property: Electricity Connected, Natural Gas Available, Sewer Available, Separate Meters, Water Available
Community & HOA
Community
- Features: Curbs
- Subdivision: Hilltop Heights Add
HOA
- Has HOA: No
Location
- Region: Benbrook
Financial & listing details
- Price per square foot: $224/sqft
- Tax assessed value: $256,684
- Annual tax amount: $5,256
- Date on market: 8/14/2026
- Cumulative days on market: 2 days
- Listing terms: Cash,Conventional,FHA
Estimated market value
Not available
Estimated sales range
Not available
$1,941/mo
Price history
| Date | Event | Price |
|---|---|---|
| 8/14/2026 | Price change | $259,000-2.3%$224/sqft |
Source: NTREIS #21359160 Report a problem | ||
| 8/5/2026 | Price change | $265,000-3.3%$229/sqft |
Source: Owner Report a problem | ||
| 7/31/2026 | Listed for sale | $274,000+9.6%$237/sqft |
Source: Owner Report a problem | ||
| 6/1/2023 | Sold | -- |
Source: NTREIS #20290557 Report a problem | ||
| 5/1/2023 | Pending sale | $249,900$216/sqft |
Source: NTREIS #20290557 Report a problem | ||
| 4/26/2023 | Contingent | $249,900$216/sqft |
Source: NTREIS #20290557 Report a problem | ||
| 4/26/2023 | Pending sale | $249,900$216/sqft |
Source: NTREIS #20290557 Report a problem | ||
| 4/18/2023 | Contingent | $249,900$216/sqft |
Source: NTREIS #20290557 Report a problem | ||
| 4/13/2023 | Listed for sale | $249,900+57.7%$216/sqft |
Source: NTREIS #20290557 Report a problem | ||
| 9/14/2019 | Listing removed | $158,500$137/sqft |
Source: Real Estate By Pat Gray #14158478 Report a problem | ||
| 8/30/2019 | Pending sale | $158,500$137/sqft |
Source: Real Estate By Pat Gray #14158478 Report a problem | ||
| 8/8/2019 | Listed for sale | $158,500+6.4%$137/sqft |
Source: Real Estate By Pat Gray #14158478 Report a problem | ||
| 9/13/2018 | Listing removed | $149,000$129/sqft |
Source: Coldwell Banker Residential Br #13893990 Report a problem | ||
| 7/24/2018 | Pending sale | $149,000$129/sqft |
Source: Coldwell Banker Residential Brokerage - Fort Worth Tanglewood #13893990 Report a problem | ||
| 7/18/2018 | Listed for sale | $149,000+81.9%$129/sqft |
Source: Coldwell Banker Residential Br #13893990 Report a problem | ||
| 8/26/2012 | Listing removed | $81,900$71/sqft |
Source: CENTURY MARK REALTY, INC. #11795091 Report a problem | ||
| 7/26/2012 | Listed for sale | $81,900$71/sqft |
Source: CENTURY MARK REALTY, INC. #11795091 Report a problem | ||
| 3/15/2006 | Sold | -- |
Source: Agent Provided Report a problem | ||
Public tax history
| Year | Property taxes | Tax assessment |
|---|---|---|
| 2025 | $5,256 -2.5% | $256,684 |
| 2024 | $5,390 +54.7% | $256,684 +3.4% |
| 2023 | $3,484 -19.9% | $248,205 +10.9% |
| 2022 | $4,350 +2.5% | $223,849 +18.2% |
| 2021 | $4,243 -0.5% | $189,429 +15% |
| 2020 | $4,265 +29.4% | $164,690 +12.8% |
| 2019 | $3,296 +48.7% | $146,000 +46% |
| 2018 | $2,217 +6.8% | $100,000 |
| 2017 | $2,075 +10.6% | $100,000 -0.2% |
| 2016 | $1,876 +3.9% | $100,152 +28.9% |
| 2015 | $1,805 | $77,700 |
| 2014 | $1,805 | $77,700 +7.2% |
| 2013 | -- | $72,500 +0.3% |
| 2012 | -- | $72,300 |
| 2011 | -- | $72,300 +4.2% |
| 2010 | -- | $69,400 -17.8% |
| 2009 | -- | $84,400 +5.5% |
| 2008 | -- | $80,000 +11.7% |
| 2007 | -- | $71,600 -3% |
| 2006 | -- | $73,800 +9.2% |
| 2005 | -- | $67,600 |
| 2004 | -- | $67,600 |
| 2003 | -- | $67,600 +21.8% |
| 2002 | -- | $55,500 +1.6% |
| 2001 | -- | $54,600 |
| 2000 | -- | $54,600 |
Find assessor info on the county website
Monthly payment
Est. payment
Payment breakdown
Explore the cost of this home by adjusting the details. Changes won't be saved.Climate risks
Neighborhood: Hilltop Heights
Nearby schools
GreatSchools rating
- 9/10Benbrook Elementary SchoolGrades: PK-5Distance: 0.9 mi
- 5/10Benbrook Middle/High SchoolGrades: 6-12Distance: 1 mi
Schools provided by the listing agent
- Elementary: Benbrook
- Middle: Benbrook
- High: Benbrook
- District: Fort Worth ISD
Source: NTREIS. This data may not be complete. We recommend contacting the local school district to confirm school assignments for this home.
- $219,9002 bd2 ba1.1k sqft1107 Benbrook Ter, Benbrook, TX 76126Off Market
- $257,0003 bd2 ba1.4k sqft1111 Benbrook Ter, Benbrook, TX 76126Off Market
- $228,4003 bd1 ba1.1k sqft1110 Sproles Dr, Benbrook, TX 76126Off Market

- $219,5003 bd2 ba1.1k sqft1113 Benbrook Ter, Benbrook, TX 76126Off Market
- $266,4004 bd2 ba1.5k sqft1105 Benbrook Ter, Benbrook, TX 76126Off Market
- $211,1003 bd1 ba1.1k sqft1108 Sproles Dr, Benbrook, TX 76126Off Market
- $235,7003 bd2 ba1.3k sqft1112 Sproles Dr, Benbrook, TX 76126Off Market
- $225,1003 bd2 ba1.1k sqft1108 Benbrook Ter, Benbrook, TX 76126Off Market
A local agent can set up tours, give advice and negotiate with sellers.
A local lender can help you make sure your offer is ready when you are.
Similar homes
- $259,0004 bd2 ba1.3k sqft1216 Bryant St, Benbrook, TX 76126For Sale
 MLS ID #21291312, Cheryl Belew. NTREIS
 - $248,0003 bd2 ba1.6k sqft1210 Cozby St S, Benbrook, TX 76126For Sale
 MLS ID #21342807, Sondra Fisher. NTREIS
 - $256,0003 bd2 ba1.5k sqft402 Childers Ave, Benbrook, TX 76126For Sale
 MLS ID #21301026, Bella Jenkins. NTREIS
 - $279,9004 bd2 ba1.6k sqft1021 Usher St, Benbrook, TX 76126For Sale
 MLS ID #21338807, Scott Sammons. NTREIS
 - $265,0003 bd2 ba1.3k sqft1035 Warden St, Benbrook, TX 76126For SaleMLS ID #21300640, Alejandra Salazar. NTREIS
- $256,0003 bd2 ba1.7k sqft1029 Usher St, Benbrook, TX 76126For SaleMLS ID #21287939, David Garcia. NTREIS
- $312,9003 bd2 ba1.6k sqft7108 Summerset Dr, Benbrook, TX 76126For SaleMLS ID #21351325, Rosalia Ramirez. NTREIS
- $250,0003 bd2 ba1.7k sqft1205 Duane St, Benbrook, TX 76126For SaleMLS ID #21330268, Daniel Cline. NTREIS
- $325,0003 bd2 ba1.6k sqft105 Lakeway Dr, Benbrook, TX 76126For SaleMLS ID #21354939, Mary Barata. NTREIS
- $325,0003 bd2 ba1.6k sqft1021 Rio Grande Dr, Benbrook, TX 76126For SaleMLS ID #21357995, Daniel Cline. NTREIS
- $289,9003 bd2 ba1.4k sqft1500 High Ridge Rd, Benbrook, TX 76126For SaleMLS ID #21354498, Misty Quigley. NTREIS
- $289,0004 bd2 ba1.4k sqft910 Kerry St, Benbrook, TX 76126For SaleMLS ID #21287185, Michelle Moran. NTREIS
- $285,0003 bd2 ba1.6k sqft1824 Briar Run, Benbrook, TX 76126For SaleMLS ID #21352744, Francisco Almeida Lujan. NTREIS
- $280,0003 bd2 ba1.5k sqft902 Kerry St, Benbrook, TX 76126For SaleMLS ID #21268181, Quinn Segars. NTREIS
- $289,0003 bd2 ba1.7k sqft1213 Park Center St, Benbrook, TX 76126For SaleMLS ID #21289088, Gabriela Emerton. NTREIS
- $309,9003 bd2 ba1.5k sqft1032 Kane St, Benbrook, TX 76126For SaleMLS ID #21348616, Adam Moore. NTREIS
- $249,0003 bd2 ba1k sqft7428 Llano Ave, Fort Worth, TX 76116For SaleMLS ID #21350058, Erica Tito. NTREIS
- $299,9993 bd2 ba1.5k sqft1113 Heather Ct, Benbrook, TX 76126For SaleMLS ID #21309481, Christian Wallace. NTREIS
- $265,0003 bd2 ba1.4k sqft5852 Wake Robin Dr, Fort Worth, TX 76123For SaleMLS ID #21359379, David Mcelroy. NTREIS
- $249,9003 bd2 ba1.3k sqft3821 Bonnie Dr, Fort Worth, TX 76116For SaleMLS ID #21296979, Clifton A J Johnson. NTREIS
