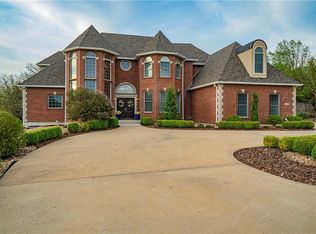
Stunning estate, brick front & stucco home w/stone trim & NEW roof! Wide concrete drive, lined with trees & street lamps, leads to circle drive & side entry garage. Enter through double doors to open plan, 2 story foyer & great room. Wood floors lead from foyer through great rm, breakfast rm, kitchen & hearth rm. Great rm has custom stone fireplace surround & window treatments. Kitchen w/custom cabinets, exotic granite counters, top-of-the-line appliances, walk-in pantry. Sunny breakfast rm surrounded by windows has door to pool, & open to cozy hearth rm w/ fireplace & views of backyard. Back hall to garage has 1/2 bath, 2 walk-in closets, laundry. Primary suite is true retreat w/2nd fireplace, door out to pool, luxury bath. 1/2 bath off great room also has door to pool. Private office has 20' ceiling & built-ins. Staircase to 2nd floor w/wood floor at hallway. Guest suite has private bath & views of pool & treed acreage. 2 additional bedrooms share jack/jill bath w/private vanities. Bonus loft has private deck w/stairs down to pool. Back hall has built-in desk & leads to bonus rm over garage w/exceptional custom built-ins. 2nd staircase leads to kitchen. Wide staircase off foyer leads to lower level, made for entertaining. Family rm has home theater, 102" screen & Epson Home Cinema Projector, surround sound, 11' curved bar behind last row of theater seats. Wet bar w/tile flr, granite counters, game rm under office has 12' ceiling & closet. Guest rm has private bath access & huge walk-in closet. Another rm w/closet has mirrors on 1 wall, used as exercise rm. 1/2 bath & door out to side patio w/stairs up to pool area. 28x47 outbldg has overhead doors on each end, insulated, electricity, concrete flr, currently used for woodshop. Paths cleared through treed acreage w/ stone ledges, incredible hardwood trees. Outside city limits, but still close to all conveniences along Adams Dairy, quick access to I-70. Generator. 3 zone HVAC. Main level washer/dryer & stay!
Sold
Zillow last checked:
Listing updated:
Bought with:
Amy Robertson, 2019035412
ReeceNichols - Lees Summit
Source: Heartland MLS as distributed by MLS GRID,MLS#: 2485578
Price history
| Date | Event | Price |
|---|---|---|
| 10/9/2024 | Sold | -- |
Source:  Heartland MLS as distributed by MLS GRID #2485578 Report a problem Heartland MLS as distributed by MLS GRID #2485578 Report a problem | ||
| 9/12/2024 | Pending sale | $1,299,000$185/sqft |
Source: Heartland MLS as distributed by MLS GRID #2485578 Report a problem | ||
| 8/8/2024 | Listed for sale | $1,299,000$185/sqft |
Source: Heartland MLS as distributed by MLS GRID #2485578 Report a problem | ||
| 7/26/2024 | Pending sale | $1,299,000$185/sqft |
Source: Heartland MLS as distributed by MLS GRID #2485578 Report a problem | ||
| 5/4/2024 | Listed for sale | $1,299,000+36.7%$185/sqft |
Source: Heartland MLS as distributed by MLS GRID #2485578 Report a problem | ||
| 3/20/2019 | Sold | -- |
Source: Heartland MLS as distributed by MLS GRID #45001_2117300 Report a problem | ||
| 2/21/2019 | Pending sale | $950,000$135/sqft |
Source: Sallee Realty Inc #2117300 Report a problem | ||
| 1/5/2019 | Listed for sale | $950,000$135/sqft |
Source: Sallee Realty Inc #2117300 Report a problem | ||
| 10/8/2018 | Listing removed | $950,000$135/sqft |
Source: Sallee Realty Inc #2117300 Report a problem | ||
| 7/9/2018 | Listed for sale | $950,000+58.3%$135/sqft |
Source: Sallee Realty Inc #2117300 Report a problem | ||
| 1/23/2017 | Sold | -- |
Source: Heartland MLS as distributed by MLS GRID #45001_2016802 Report a problem | ||
| 12/22/2016 | Pending sale | $600,000$85/sqft |
Source: ReeceNichols Overland Park #2016802 Report a problem | ||
| 12/22/2016 | Listed for sale | $600,000$85/sqft |
Source: ReeceNichols Overland Park #2016802 Report a problem | ||
| 12/13/2016 | Pending sale | $600,000$85/sqft |
Source: ReeceNichols Overland Park #2016802 Report a problem | ||
| 11/18/2016 | Price change | $600,000-7.7%$85/sqft |
Source: ReeceNichols Overland Park #2016802 Report a problem | ||
| 10/15/2016 | Listed for sale | $650,000-16.1%$92/sqft |
Source: ReeceNichols Overland Park #2016802 Report a problem | ||
| 12/26/2012 | Sold | -- |
Source: Public Record Report a problem | ||
| 6/17/2012 | Listing removed | $775,000$110/sqft |
Source: Realty Professionals Heartland #1758435 Report a problem | ||
| 12/24/2011 | Listed for sale | $775,000-6.1%$110/sqft |
Source: Realty Professionals Heartland #1758435 Report a problem | ||
| 10/27/2011 | Listing removed | $825,000$117/sqft |
Source: Century 21 All-Pro #1747772 Report a problem | ||
| 9/25/2011 | Price change | $825,000-13.2%$117/sqft |
Source: CENTURY 21 All-Pro #1747772 Report a problem | ||
| 9/20/2011 | Listed for sale | $950,000+21%$135/sqft |
Source: Century 21 All-Pro #1747772 Report a problem | ||
| 4/22/2011 | Listing removed | $785,000$112/sqft |
Source: Realty Professionals Heartland #1699859 Report a problem | ||
| 3/24/2011 | Price change | $785,000-12.8%$112/sqft |
Source: Realty Professionals Heartland #1699859 Report a problem | ||
| 10/24/2010 | Listed for sale | $900,000$128/sqft |
Source: Realty Professionals Heartland #1699859 Report a problem | ||
Get a cash offer in 3 minutes
Find out how much your home could sell for in as little as 3 minutes with a no-obligation cash offer.
Estimated market value
$1,484,800
