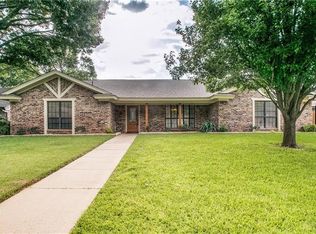
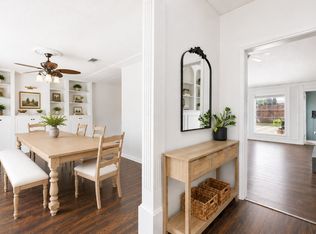
Step into this beautifully updated home in Huntwick Estates. Offering a one story, 4 bedroom 2 bath, split bedroom layout, this property appeals to the masses! Nestled on a quiet cul-de-sac in an established neighborhood surrounded by towering trees, this property offers comfort, style, and thoughtful improvements throughout. From the moment you enter, you’ll appreciate the neutral paint palette, engineered hardwood flooring throughout most of the house, no carpet anywhere! The inviting living room features a vaulted ceiling and a gas fireplace, creating a warm and welcoming gathering space. The updated kitchen is both stylish and functional, featuring refreshed cabinetry with new doors and upper cabinets, Corian countertops, tile backsplash, newer appliances, and a custom exhaust fan. A large pantry with a charming barn door provides exceptional storage. The dining area adds character with a striking wood accent wall. The large primary suite offers a beautifully updated bathroom with a walk-in shower, new tile, updated vanities, solid-surface countertops, and custom barn doors. Both bathrooms feature solid-surface countertops, while updated shelving in all closets provides smart, organized storage throughout the home. Step outside to your own peaceful backyard oasis. The covered back porch and pergola create the perfect setting for relaxing, entertaining, or enjoying the tranquility of the mature surroundings. Additional updates include energy-efficient windows and a new water heater to be installed upon closing. Meticulously updated and move-in ready, this home combines timeless comfort with modern conveniences in a serene, established setting.
For sale
$365,000
2709 Burnwood Ct, Arlington, TX 76016
4beds
1,933sqft
Single Family Residence
Built in 1976
9,365 Square Feet Lot
$-- Zestimate®
$189/sqft
$-- HOA
What's special
Gas fireplaceNewer appliancesSurrounded by towering treesUpdated vanitiesPeaceful backyard oasisEstablished neighborhoodSplit bedroom layout
- 9 hours
- 94
- 22
Zillow last checked:
Listing updated:
Listed by:
Terre Coble 0658824 817-905-3933,
Keller Williams Lonestar DFW 817-795-2500
Source: NTREIS,MLS#: 21375845
Facts & features
Interior
Bedrooms & bathrooms
- Bedrooms: 4
- Bathrooms: 2
- Full bathrooms: 2
Primary bedroom
- Features: Ceiling Fan(s), Dual Sinks, En Suite Bathroom, Walk-In Closet(s)
- Level: First
- Dimensions: 16 x 12
Bedroom
- Features: Ceiling Fan(s), Split Bedrooms
- Level: First
- Dimensions: 14 x 10
Bedroom
- Features: Ceiling Fan(s), Split Bedrooms
- Level: First
- Dimensions: 12 x 10
Bedroom
- Features: Ceiling Fan(s), Split Bedrooms
- Level: First
- Dimensions: 10 x 10
Breakfast room nook
- Features: Eat-in Kitchen, Granite Counters, Pantry
- Level: First
- Dimensions: 10 x 10
Kitchen
- Features: Built-in Features, Eat-in Kitchen, Galley Kitchen, Granite Counters, Pantry
- Level: First
- Dimensions: 10 x 9
Laundry
- Level: First
- Dimensions: 6 x 6
Living room
- Features: Ceiling Fan(s), Fireplace
- Level: First
- Dimensions: 21 x 15
Appliances
- Included: Dishwasher, Electric Cooktop, Electric Oven, Disposal, Gas Water Heater, Microwave
- Laundry: Washer Hookup, Electric Dryer Hookup, Laundry in Utility Room
Features
- Built-in Features, Decorative/Designer Lighting Fixtures, Double Vanity, Eat-in Kitchen, Granite Counters, High Speed Internet, Pantry, Paneling/Wainscoting, Cable TV, Vaulted Ceiling(s), Walk-In Closet(s)
- Flooring: Tile, Wood
- Windows: Window Coverings
- Has basement: No
- Number of fireplaces: 1
- Fireplace features: Gas
Interior area
- Total interior livable area: 1,933 sqft
Video & virtual tour
Property
Parking
- Total spaces: 2
- Parking features: Concrete, Door-Multi, Driveway, Garage Faces Front, Garage, Garage Door Opener, Lighted
- Attached garage spaces: 2
Features
- Levels: One
- Stories: 1
- Patio & porch: Rear Porch, Patio, Covered
- Exterior features: Lighting, Private Yard, Storage
- Pool features: None
Lot
- Size: 9,365 Square Feet
- Features: Back Yard, Cul-De-Sac, Interior Lot, Lawn, Landscaped, Subdivision, Few Trees
Details
- Parcel number: 01376381
Construction
Type & style
- Home type: SingleFamily
- Architectural style: Detached
- Property subtype: Single Family Residence
Materials
- Brick, Wood Siding
- Foundation: Slab
- Roof: Composition
Condition
- Year built: 1976
Utilities & green energy
- Sewer: Public Sewer
- Water: Public
- Utilities for property: Natural Gas Available, Sewer Available, Separate Meters, Water Available, Cable Available
Community & HOA
Community
- Features: Curbs
- Subdivision: Huntwick Add
HOA
- Has HOA: No
Location
- Region: Arlington
Financial & listing details
- Price per square foot: $189/sqft
- Tax assessed value: $260,000
- Annual tax amount: $5,684
- Date on market: 9/4/2026
- Listing terms: Cash,Conventional,FHA,VA Loan
- Road surface type: Asphalt
Estimated market value
Not available
Estimated sales range
Not available
Not available
Price history
| Date | Event | Price |
|---|---|---|
| 9/4/2026 | Listed for sale | $365,000+114.8%$189/sqft |
Source: NTREIS #21375845 Report a problem | ||
| 1/12/2016 | Sold | -- |
Source: Agent Provided Report a problem | ||
| 12/11/2015 | Pending sale | $169,900$88/sqft |
Source: Homepath #13285903 Report a problem | ||
| 12/8/2015 | Listed for sale | $169,900$88/sqft |
Source: Homepath #13285903 Report a problem | ||
Public tax history
| Year | Property taxes | Tax assessment |
|---|---|---|
| 2025 | $3,638 -13.5% | $260,000 -16.2% |
| 2024 | $4,206 +9.2% | $310,352 +12.4% |
| 2023 | $3,851 -18% | $276,053 +5.7% |
| 2022 | $4,697 +3.2% | $261,051 +30.2% |
| 2021 | $4,552 -1.2% | $200,500 |
| 2020 | $4,607 +14.6% | $200,500 -10% |
| 2019 | $4,020 +7.3% | $222,763 +34.6% |
| 2018 | $3,747 -0.8% | $165,500 |
| 2017 | $3,777 -12.1% | $165,500 +1% |
| 2016 | $4,298 +94.6% | $163,858 +26.2% |
| 2015 | $2,209 | $129,800 |
| 2014 | $2,209 | $129,800 +4.6% |
| 2013 | -- | $124,100 +8.7% |
| 2012 | -- | $114,200 -6.2% |
| 2011 | -- | $121,800 +2.9% |
| 2010 | -- | $118,400 -6% |
| 2009 | -- | $125,900 |
| 2008 | -- | $125,900 |
| 2007 | -- | $125,900 +6.9% |
| 2006 | -- | $117,800 |
| 2005 | -- | $117,800 +1.8% |
| 2004 | -- | $115,700 |
| 2003 | -- | $115,700 +0.8% |
| 2002 | -- | $114,800 +6.1% |
| 2001 | -- | $108,200 +6.5% |
| 2000 | -- | $101,600 |
Find assessor info on the county website
Monthly payment
Est. payment
Payment breakdown
Explore the cost of this home by adjusting the details. Changes won't be saved.Climate risks
Neighborhood: West
Nearby schools
Schools provided by the listing agent
- Elementary: Dunn
- Middle: Young
- High: Martin
- District: Arlington ISD
Source: NTREIS. This data may not be complete. We recommend contacting the local school district to confirm school assignments for this home.
Similar homes
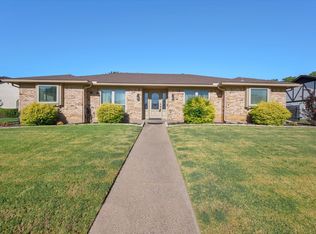
- $345,0003 bd2 ba1.7k sqft4300 Downsview Ct, Arlington, TX 76016For Sale
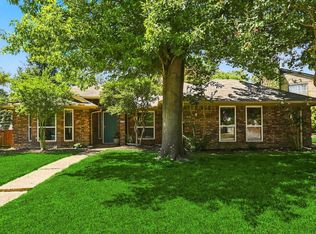 MLS ID #21368779, Doug Wolff. NTREIS
 - $369,9004 bd3 ba2.3k sqft4314 Steeplechase Trl, Arlington, TX 76016For Sale
 MLS ID #21292642, Monica Zerwas. NTREIS
 - $390,0003 bd2 ba1.6k sqft4510 Longacres Ct, Arlington, TX 76016For Sale
 MLS ID #21330352, Lila Wallis. NTREIS
 - $355,0003 bd2 ba2.1k sqft3014 Idlecreek Dr, Dalworthington Gardens, TX 76016For Sale
 MLS ID #21369834, Michele Smith. NTREIS
