Skip main navigation
For sale
  • $299,900

    2901 Hull Road, Snow Hill, NC 28580

    3beds
    2,195sqft
    : 
    Single Family Residence
    Built in 1897
    3.77 Acres Lot
    $301,600 Zestimate®
    $137/sqft
    $-- HOA

    What's special

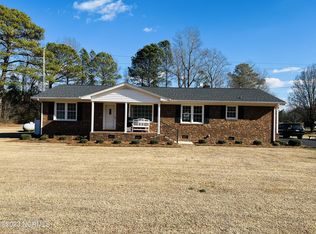
    Built in 1897 and thoughtfully restored over the years, this historic farmhouse blends timeless character with modern comfort on 3.77 beautiful acres across two parcels. Tucked into a peaceful rural setting, the property offers the quiet of country living while still being conveniently located just minutes from Snow Hill and an easy drive to Greenville, Goldsboro, Kinston, and surrounding cities. Inside, the home showcases a beautiful mix of old and new with engineered hardwood floors throughout, updated finishes, and preserved architectural charm. The remodeled kitchen features custom built-in, abundant cabinetry, stainless steel appliances, and a large island perfect for gathering and everyday living. Spacious living areas are filled with natural light and accented by a gas log fireplace, detailed trim work, and inviting spaces that feel both warm and refined. The downstairs primary bedroom offers convenience and flexibility, while upstairs bedrooms continue the home's character and charm. From the dramatic black-and-white foyer to the restored details throughout, every space reflects thoughtful care and craftsmanship. Outside, you have a classic covered front porch, mature trees and landscaping, while the wraparound driveway, attached carport, and wired workshop add both function and flexibility to the property. A rare opportunity to own a lovingly restored piece of Eastern North Carolina history with room to breathe and space to grow.
    5 days
    |
    596
    |
    64
    |

    Likely to sell faster than

    Zillow last checked:

    Listing updated:

    Listed by:

    Dana Parker 803-546-3309,

    Haystack Realty Group

    Source: Hive MLS,MLS#: 100575578MLS LogoOriginating MLS: Coastal Plains Association of Realtors

    Tour with a local agent

      Facts & features

      Interior

      Bedrooms & bathrooms
      • Bedrooms: 3
      • Bathrooms: 1
      • Full bathrooms: 1
      Rooms
      • Room types: Living Room, Dining Room, Master Bedroom, Bedroom 2, Bedroom 3
      Primary bedroom
      • Level: First
      Bedroom 2
      • Level: Second
      Bedroom 3
      • Level: Second
      Dining room
      • Level: First
      Kitchen
      • Level: First
      Living room
      • Level: First
      Heating
      • Fireplace(s), Heat Pump, Oil
      Cooling
      • Central Air, Ceiling Fan(s)
      Appliances
      • Included: Electric Oven, Built-In Microwave, Refrigerator, Dishwasher
      • Laundry: In Garage, Laundry Room
      Features
      • High Ceilings, Bookcases, Kitchen Island, Ceiling Fan(s), Blinds/Shades, Gas Log
      • Flooring: Carpet, Tile, Hardwood
      • Basement: None
      • Has fireplace: Yes
      • Fireplace features: Gas Log
      Interior area
      • Total structure area: 2,195
      • Total interior livable area: 2,195 sqft
      Video & virtual tour

      Property

      Parking
      • Total spaces: 1
      • Parking features: Circular Driveway
      • Carport spaces: 1
      • Has uncovered spaces: Yes
      Features
      • Levels: Two
      • Patio & porch: Patio, Front Porch
      • Fencing: None
      • Has view: Yes
      • View description: See Remarks
      • Frontage type: See Remarks
      Lot
      • Size: 3.77 Acres
      • Dimensions: 397 x 306 x 433 x 305
      Details
      • Additional structures: Workshop
      • Parcel number: 0304450
      • Zoning: Residential
      • Special conditions: Standard

      Construction

      Type & style
      • Home type: SingleFamily
      • Property subtype: Single Family Residence
      Materials
      • Vinyl Siding, Wood Frame
      • Foundation: Crawl Space
      • Roof: Architectural Shingle
      Condition
      • New construction: No
      • Year built: 1897

      Utilities & green energy

      • Sewer: Septic Tank
      • Water: Public
      • Utilities for property: Water Connected

      Community & HOA

      Community
      • Subdivision: Not In Subdivision
      HOA
      • Has HOA: No
      • Amenities included: None
      Location
      • Region: Snow Hill

      Financial & listing details

      • Price per square foot: $137/sqft
      • Tax assessed value: $182,800
      • Annual tax amount: $1,684
      • Date on market: 5/21/2026
      • Cumulative days on market: 5 days
      • Listing agreement: Exclusive Right To Sell
      • Listing terms: Cash,Conventional,FHA,USDA Loan,VA Loan
      Get pre-qualifiedBe ready to make an offer.
      Connect with an agentGet info on this home, tour, and more.
      Calculate monthly paymentSee if you can afford this home.

        Estimated market value

        $301,600

        $287,000 - $317,000

        $1,452/mo

        Price history

        DateEventPrice
        5/21/2026Listed for sale$299,900+33.3%$137/sqft
        Source: Hive MLS #100575578 Report a problem
        6/17/2022Sold$225,000$103/sqft
        Source: Public Record Report a problem

        Public tax history

        YearProperty taxesTax assessment
        2025$1,685 +0.6%$182,800
        2024$1,675 +1.4%$182,800
        2023$1,652 -3.5%$182,800 -4.3%
        2022$1,712 $190,990
        2021$1,712 +44%$190,990 +46.8%
        2020$1,188 $130,090
        2019$1,188 $130,090
        2018-- $130,090
        2017-- $130,090
        2016-- $130,090
        2015-- $130,090
        2013-- $130,090 +19.7%
        2012-- $108,720
        2010-- $108,720

        Find assessor info on the county website

        Monthly payment

        Est. payment

          Payment breakdown

          Explore the cost of this home by adjusting the details. Changes won't be saved.
          All calculations are estimates and provided by Zillow, Inc. for informational purposes only. Actual amounts may vary.
          HOA fees may include property taxes on listings classified as Co-Ops. Contact the listing agent and/or owner for fee details.
          Mortgage interest rates are dependent on a number of factors, including credit score, down payment, and repayment length. Interest rate data provided by Zillow Group Marketplace, Inc. as of 1/1/1970 from various mortgage lenders with which we have lead or other similar arrangements; the Estimated Payment is an average of those rates.
          See how much you could borrow to make a competitive offer.

          Climate risks

          Neighborhood: 28580

          Getting around

          0 / 100
          Car-Dependent
          26 / 100
          Somewhat Bikeable

          Nearby schools

          GreatSchools rating
          Schools provided by the listing agent
          • Elementary: Snow Hill Primary
          • Middle: Greene County Middle
          • High: Greene Central High

          Source: Hive MLS. This data may not be complete. We recommend contacting the local school district to confirm school assignments for this home.

          A local agent can set up tours, give advice and negotiate with sellers.

          A local lender can help you make sure your offer is ready when you are.

          Browse local experts

          Similar homes

          Skip to the end of the carouselSkip to the beginning of the carousel