The neighborhood came with the house. So did everything else. This Cape Cod sits on a street settled for decades, shaded and quiet, with the kind of character that simply cannot be built new. In 2022 it went through a thoughtful, top-to-bottom remodel, so you get all of that character with none of the work. The main floor lives easier than most homes twice its size. The kitchen, dining area, and family room open to each other, anchored by a brick fireplace and a wood-stained mantle, that same warm wood carried overhead in the beam and again in the custom hood above the range. Wide plank flooring runs the length of it. The kitchen was rebuilt rather than refreshed, with cabinetry, quartz countertops, appliances, recessed lighting, and backsplash tile carried all the way to the ceiling. Two bedrooms sit just off it, along with a beautifully remodeled bath finished with a shiplap wall, a fully tiled tub surround, and designer tile underfoot. Upstairs is something different. The entire second level reads as a private owner's retreat, with the larger room as the bedroom, the second working beautifully as a nursery, a dressing room or office, and a generous full bath between them, tiled floor to ceiling with a glass walk-in shower. The whole upper floor to yourself, which is a rare thing at this price. The finish basement adds another 600 finished square feet. Out back, the covered breezeway is where the morning coffee is going to happen whether you plan on it or not, and the newly stained deck steps down into a fenced yard, private and made for long summer evenings. Then there is the part no photograph shows you. The 2022 remodel took care of the roof, the windows, the kitchen, the baths, the flooring, and the systems behind the walls, with HVAC following in 2023. And when the basement needed attention in 2026, these sellers did not patch it. They waterproofed the whole thing, installed a new sump pump, and the work carries a transferable warranty that comes right along with the house. The neighborhood you inherit. The work you don't.
For sale
$377,000
2901 Miles Rd, Cambridge, KY 40220
4beds
2,026sqft
Single Family Residence
Built in 1953
9,147 Square Feet Lot
$370,200 Zestimate®
$186/sqft
$-- HOA
What's special
Newly stained deckCovered breezeway
- 12 days
- 1,066
- 101
Likely to sell faster than
Zillow last checked:
Listing updated:
Listed by:
Jessica H O'Daniel 502-558-2022,
Nexthome Southern Charm
Source: Metro Search Inc. LLC DBA Apex MLS,MLS#: 1728158
Facts & features
Interior
Bedrooms & bathrooms
- Bedrooms: 4
- Bathrooms: 2
- Full bathrooms: 2
Bedroom
- Level: First
Bedroom
- Level: First
Bedroom
- Level: Second
Bedroom
- Level: Second
Full bathroom
- Level: First
Full bathroom
- Level: Second
Family room
- Level: Basement
Kitchen
- Level: First
Laundry
- Level: Basement
Living room
- Level: First
Heating
- Forced Air, Natural Gas
Cooling
- Central Air
Features
- Basement: Finished
- Number of fireplaces: 1
Interior area
- Total structure area: 1,391
- Total interior livable area: 2,026 sqft
- Finished area above ground: 1,391
- Finished area below ground: 635
Property
Parking
- Total spaces: 1
- Parking features: Attached, Driveway
- Attached garage spaces: 1
- Has uncovered spaces: Yes
Features
- Stories: 2
- Patio & porch: Deck, Patio, Porch
- Fencing: Partial
Lot
- Size: 9,147 Square Feet
- Features: Sidewalk, Cleared, Dead End
Details
- Parcel number: 054300430000
Construction
Type & style
- Home type: SingleFamily
- Architectural style: Cape Cod
- Property subtype: Single Family Residence
Materials
- Stone Veneer
- Foundation: Concrete Perimeter
- Roof: Shingle
Condition
- Year built: 1953
Utilities & green energy
- Sewer: Public Sewer
- Water: Public
- Utilities for property: Electricity Connected, Natural Gas Connected
Community & HOA
Community
- Subdivision: Cambridge
HOA
- Has HOA: No
Location
- Region: Cambridge
Financial & listing details
- Price per square foot: $186/sqft
- Tax assessed value: $360,000
- Annual tax amount: $4,108
- Date on market: 9/4/2026
- Electric utility on property: Yes
Estimated market value
$370,200
$352,000 - $389,000
$2,181/mo
Price history
| Date | Event | Price |
|---|---|---|
| 9/4/2026 | Listed for sale | $377,000-0.5%$186/sqft |
Source:  Metro Search Inc. LLC DBA Apex MLS #1728158 Report a problem Metro Search Inc. LLC DBA Apex MLS #1728158 Report a problem | ||
| 9/1/2026 | Listing removed | $379,000$187/sqft |
Source: Metro Search Inc. LLC DBA Apex MLS #1723047 Report a problem | ||
| 8/7/2026 | Listed for sale | $379,000$187/sqft |
Source: Metro Search Inc. LLC DBA Apex MLS #1723047 Report a problem | ||
| 7/15/2026 | Listing removed | $379,000$187/sqft |
Source: Metro Search Inc. LLC DBA Apex MLS #1723047 Report a problem | ||
| 7/11/2026 | Listed for sale | $379,000+5.3%$187/sqft |
Source: Metro Search Inc. LLC DBA Apex MLS #1723047 Report a problem | ||
| 5/17/2022 | Sold | $360,000$178/sqft |
Source: Metro Search Inc. LLC DBA Apex MLS #1609841 Report a problem | ||
| 4/16/2022 | Pending sale | $360,000$178/sqft |
Source: Metro Search Inc. LLC DBA Apex MLS #1609841 Report a problem | ||
| 4/16/2022 | Price change | $360,000+9.1%$178/sqft |
Source: Metro Search Inc. LLC DBA Apex MLS #1609841 Report a problem | ||
| 4/14/2022 | Listed for sale | $329,900+78.3%$163/sqft |
Source: Metro Search Inc. LLC DBA Apex MLS #1609841 Report a problem | ||
| 10/15/2021 | Sold | $185,000-7.5%$91/sqft |
Source: Metro Search Inc. LLC DBA Apex MLS #1596690 Report a problem | ||
| 9/22/2021 | Pending sale | $200,000$99/sqft |
Source:  RE/MAX International #1596690 Report a problem RE/MAX International #1596690 Report a problem | ||
| 9/22/2021 | Contingent | $200,000$99/sqft |
Source: Metro Search Inc. LLC DBA Apex MLS #1596690 Report a problem | ||
| 9/19/2021 | Listed for sale | $200,000$99/sqft |
Source: Metro Search Inc. LLC DBA Apex MLS #1596690 Report a problem | ||
Public tax history
| Year | Property taxes | Tax assessment |
|---|---|---|
| 2025 | $4,108 +0.5% | $360,000 |
| 2024 | $4,086 -2.8% | $360,000 |
| 2023 | $4,205 +125.2% | $360,000 +122.1% |
| 2022 | $1,867 -7.1% | $162,080 |
| 2021 | $2,009 +19.3% | $162,080 +11.3% |
| 2020 | $1,685 | $145,600 |
| 2019 | $1,685 +3.3% | $145,600 |
| 2018 | $1,631 | $145,600 |
| 2017 | $1,631 +49.4% | $145,600 +33.3% |
| 2013 | $1,092 | $109,190 |
| 2011 | $1,092 | $109,190 |
Find assessor info on the county website
Monthly payment
Est. payment
Payment breakdown
Explore the cost of this home by adjusting the details. Changes won't be saved.Climate risks
Neighborhood: Cambridge
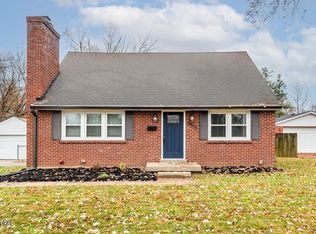

Similar homes
- $425,0003 bd3 ba2.6k sqft4412 Northwood Dr, Louisville, KY 40220For Sale
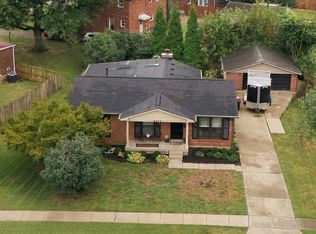
 MLS ID #1728779, Daniel Mudd, United Real Estate Louisville. Metro Search Inc. LLC DBA Apex MLS
 - $375,0003 bd2 ba2.1k sqft2208 Bashford Manor Ln, Louisville, KY 40218For Sale
 MLS ID #1728697, Michael Tyrikos, Lenihan Sotheby's Int'l Realty. Metro Search Inc. LLC DBA Apex MLS
 - $385,0004 bd2 ba1.9k sqft1227 Ormsby Ln, Lyndon, KY 40222For Sale
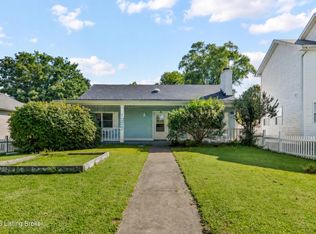 MLS ID #1727594, Patty Allgeier, BERKSHIRE HATHAWAY HomeServices, Parks & Weisberg Realtors. Metro Search Inc. LLC DBA Apex MLS
 - $385,0003 bd2 ba1.6k sqft3717 Hillsboro Rd, Saint Matthews, KY 40207For Sale
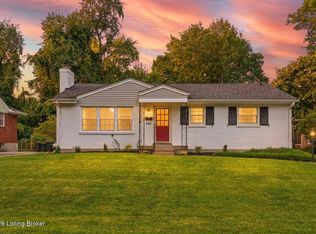 MLS ID #1727505, Jeffrey L Logsdon, DREAM J P Pirtle REALTORS. Metro Search Inc. LLC DBA Apex MLS
 - $349,9004 bd3 ba2.9k sqft8200 Farmwood Way, Louisville, KY 40291For SaleMLS ID #1728872, Jenney Martin Perez, Americus Realty Group. Metro Search Inc. LLC DBA Apex MLS
- $365,0003 bd3 ba1.8k sqft5503 Random Way, Louisville, KY 40291For SaleMLS ID #1728515, Jeremy English, Aspire Real Estate Group. Metro Search Inc. LLC DBA Apex MLS
- $450,0004 bd3 ba2.5k sqft3402 Westwood Farms Dr, Louisville, KY 40220For SaleMLS ID #1724972, William R Mullen, Finish Line Realty LLC. Metro Search Inc. LLC DBA Apex MLS
- $525,0004 bd3 ba2.8k sqft4210 Dolphin Rd, Houston Acres, KY 40220For SaleMLS ID #1721414, Scott Radcliff, RE/MAX Premier Properties. Metro Search Inc. LLC DBA Apex MLS
- $340,0002 bd2 ba2.1k sqft4311 Briarwood Rd, Saint Matthews, KY 40207For SaleMLS ID #1727091, Rightsizing, Parker & Klein Real Estate. Metro Search Inc. LLC DBA Apex MLS
- $355,0003 bd1 ba1.5k sqft7204 Wesboro Rd, Louisville, KY 40222For SaleMLS ID #1727758, Jeremy Allen, Weichert Realtors-ABG. Metro Search Inc. LLC DBA Apex MLS
- $445,0004 bd2 ba2.6k sqft4600 Beaver Rd, Bellewood, KY 40207For SaleMLS ID #1728506, Rita A Walker, Eline Realty Company. Metro Search Inc. LLC DBA Apex MLS
- $364,9994 bd2 ba1.8k sqft9224 Aylesbury Dr, Rolling Hills, KY 40242For SaleMLS ID #1726036, Shawne Mardis, Real Broker, LLC. Metro Search Inc. LLC DBA Apex MLS
- $379,5003 bd2 ba1.8k sqft300 Marengo Dr, Woodland Hills, KY 40243For SaleMLS ID #1725551, Judith Watson, Kentucky Select Properties. Metro Search Inc. LLC DBA Apex MLS
- $349,9003 bd3 ba1.6k sqft808 Foxwood Ave, Louisville, KY 40223For SaleMLS ID #1727657, Sara Carpenter, Schuler Bauer Real Estate Services ERA Powered. Metro Search Inc. LLC DBA Apex MLS
- $409,9003 bd2 ba2.4k sqft3811 Grandview Ave, Saint Matthews, KY 40207For SaleMLS ID #1724978, Jamie B Gardner, Real Broker, LLC. Metro Search Inc. LLC DBA Apex MLS
- $450,0003 bd3 ba2.4k sqft705 Dorsey Way, Louisville, KY 40223For SaleMLS ID #1728617, Carmen P Cabral, 85W Real Estate. Metro Search Inc. LLC DBA Apex MLS
- $399,9003 bd2 ba2.3k sqft407 Macon Ave, Saint Matthews, KY 40207For SaleMLS ID #1727763, Michael Weisberg, BERKSHIRE HATHAWAY HomeServices, Parks & Weisberg Realtors. Metro Search Inc. LLC DBA Apex MLS
- $340,0004 bd2 ba1.7k sqft5006 Marjorie Dr, Louisville, KY 40229For SaleMLS ID #1725399, Casey Hibbs, Real Estate Pros of Kentucky. Metro Search Inc. LLC DBA Apex MLS
- $414,9003 bd2 ba1.8k sqft4029 Hycliffe Ave, Saint Matthews, KY 40207For SaleMLS ID #1726542, Kelley B Miracle, Signature One Properties. Metro Search Inc. LLC DBA Apex MLS
- $438,0004 bd2 ba1.9k sqft9601 Fern Creek Rd, Louisville, KY 40291For SaleMLS ID #1727523, Rhonda S Roberts, Keller Williams Collective. Metro Search Inc. LLC DBA Apex MLS
