Fully Renovated End Unit with large fenced yard, detached 2 car garage, gleaming hardwood flooring, gourmet kitchen with stainless steel appliances, finished basement and more. Located minutes from I-83 and public transportation.
For sale
$234,900
2901 Ridgewood Ave, Baltimore, MD 21215
3beds
--sqft
Townhouse
Built in 1920
2,200 Square Feet Lot
$64,400 Zestimate®
$--/sqft
$-- HOA
What's special
Finished basementLarge fenced yardGleaming hardwood flooring
- 10 hours
- 16
- 1
Zillow last checked:
Listing updated:
Listed by:
Eugene Elias, Jr. 443-506-7210,
E Squared Real Estate Services 4435067210,
Co-Listing Agent: Danielle Pulley 443-798-8551,
E Squared Real Estate Services
Source: Bright MLS,MLS#: MDBA2237576
Facts & features
Interior
Bedrooms & bathrooms
- Bedrooms: 3
- Bathrooms: 2
- Full bathrooms: 1
- 1/2 bathrooms: 1
Basement
- Area: 0
Heating
- Central, Natural Gas
Cooling
- Central Air, Electric
Appliances
- Included: Microwave, Dryer, Oven/Range - Gas, Refrigerator, Water Heater, Gas Water Heater
Features
- Open Floorplan, Kitchen Island
- Flooring: Wood, Carpet
- Basement: Finished
- Has fireplace: No
Interior area
- Total structure area: 0
- Finished area above ground: 0
- Finished area below ground: 0
Property
Parking
- Total spaces: 2
- Parking features: Storage, On Street, Detached
- Garage spaces: 2
- Has uncovered spaces: Yes
Accessibility
- Accessibility features: None
Features
- Levels: Two
- Stories: 2
- Pool features: None
Lot
- Size: 2,200 Square Feet
- Features: Rear Yard, Front Yard
Details
- Additional structures: Above Grade, Below Grade
- Parcel number: 0315353190 023
- Zoning: R-6
- Special conditions: Standard
Construction
Type & style
- Home type: Townhouse
- Architectural style: Traditional
- Property subtype: Townhouse
Materials
- Brick
- Foundation: Slab
Condition
- New construction: No
- Year built: 1920
- Major remodel year: 2026
Utilities & green energy
- Sewer: Public Sewer
- Water: Public
- Utilities for property: Cable Available, Electricity Available, Natural Gas Available, Phone Available, Sewer Available, Water Available
Community & HOA
Community
- Subdivision: Lucille Park
HOA
- Has HOA: No
Location
- Region: Baltimore
- Municipality: Baltimore City
Financial & listing details
- Tax assessed value: $39,367
- Annual tax amount: $802
- Date on market: 11/12/2026
- Listing agreement: Exclusive Right To Sell
- Ownership: Fee Simple
Estimated market value
$64,400
$56,000 - $73,000
$1,980/mo
Price history
| Date | Event | Price |
|---|---|---|
| 11/12/2026 | Listed for sale | $234,900+267% |
Source:  Bright MLS #MDBA2237576 Report a problem | ||
| 5/20/2026 | Sold | $64,000-14.7% |
Source: Bright MLS #MDBA2213146 Report a problem | ||
| 5/4/2026 | Pending sale | $74,990 |
Source: Bright MLS #MDBA2213146 Report a problem | ||
| 4/29/2026 | Listed for sale | $74,990+552.1% |
Source: Bright MLS #MDBA2213146 Report a problem | ||
| 8/21/1995 | Sold | $11,500 |
Source: Public Record Report a problem | ||
Public tax history
| Year | Property taxes | Tax assessment |
|---|---|---|
| 2026 | $929 +15.8% | $39,367 +15.8% |
| 2025 | $802 +3% | $34,000 +3% |
| 2024 | $779 +3.1% | $33,000 +3.1% |
| 2023 | $755 +3.2% | $32,000 +3.2% |
| 2022 | $732 +1.1% | $31,000 +1.1% |
| 2021 | $724 +1.1% | $30,667 +1.1% |
| 2020 | $716 +1.1% | $30,333 +1.1% |
| 2019 | $708 | $30,000 |
| 2018 | $708 | $30,000 |
| 2017 | $708 +6.8% | $30,000 |
| 2016 | $663 | $30,000 +2.3% |
| 2015 | $663 | $29,333 +2.3% |
| 2014 | $663 | $28,667 +2.4% |
| 2013 | -- | $28,000 |
| 2012 | -- | $28,000 |
| 2011 | -- | $28,000 -22.2% |
| 2010 | -- | $36,000 +24.1% |
| 2009 | -- | $29,000 +31.8% |
| 2008 | -- | $22,000 +46.7% |
| 2007 | -- | $15,000 +36.4% |
| 2006 | -- | $11,000 +57.1% |
| 2005 | -- | $7,000 +133.3% |
| 2004 | -- | $3,000 |
| 2003 | -- | $3,000 |
| 2002 | -- | $3,000 -75% |
| 2001 | -- | $12,000 |
Find assessor info on the county website
Monthly payment
Est. payment
Payment breakdown
Explore the cost of this home by adjusting the details. Changes won't be saved.Climate risks
Neighborhood: Towanda-Grantley
Nearby schools
Schools provided by the listing agent
- District: Baltimore City Public Schools
Source: Bright MLS. This data may not be complete. We recommend contacting the local school district to confirm school assignments for this home.


Similar homes
- $--3 bd1 ba1k sqft2845 Boarman Ave, Baltimore, MD 21215Auction
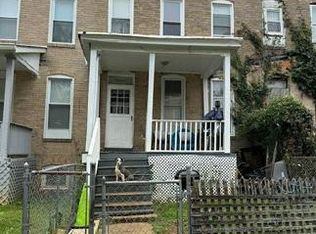 Auction.com 1
- $--3 bd3 ba1.7k sqft4012 W Cold Spring Ln, Baltimore, MD 21215Auction
 Auction.com 2
- $--3 bd1 ba1.1k sqft5439 Fairlawn Ave, Baltimore, MD 21215Auction
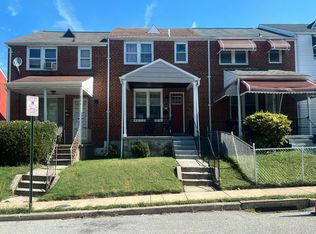 Auction.com 1
- $--3 bd2 ba1.3k sqft4047 Annellen Rd, Baltimore, MD 21215Auction
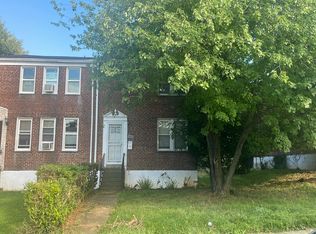 Auction.com 2
- $257,0003 bd3 ba1.2k sqft4301 Ridgewood Ave, Baltimore, MD 21215Auction
 MLS ID #MDBA2220264, Danny Register, Northrop Realty. Bright MLS
- $179,0003 bd2 ba-- sqft3923 W Garrison Ave, Baltimore, MD 21215For SaleMLS ID #MDBA2224352, Erin Clark, Long & Foster Real Estate, Inc.. Bright MLS
- $240,0005 bd4 ba3.2k sqft1710 Harlem Ave, Baltimore, MD 21217AuctionMLS ID #MDBA2235340, Gina Gargeu, Century 21 Downtown. Bright MLS
- $210,0004 bd2 ba1.2k sqft3948 Wilsby Ave, Baltimore, MD 21218For SaleMLS ID #MDBA2232786, William Featherstone, Featherstone & Co.,LLC.. Bright MLS
- $240,0003 bd3 ba1.6k sqft4329 Belair Rd, Baltimore, MD 21206For SaleMLS ID #MDBA2231154, Mike Johnson, Real Estate Professionals, Inc.. Bright MLS
