Welcome to a truly unique property offering exceptional space. The main home features 4 bedrooms, 2 bathrooms, two living areas, and a cozy fireplace. An additional room with a private entrance and full bathroom, ideal for guests, multigenerational living and a home office. The standout detached pool house, complete with double door entry and its own private bathroom, offering endless possibilities as a guest suite, studio, fitness room, game room, or workspace. Inside, you'll find beautiful tile flooring throughout, along with closet systems featuring adjustable shelving. Step outside to your own backyard oasis featuring a sparkling pool, RV, a pool house and storage shed, perfect for entertaining and enjoying Arizona living year round. Major updates include two A/C units, mini-split systems, copper plumbing, roof replacement in 2012, exterior paint completed last year, evaporative cooler installed in 2023, recent A/C maintenance, and upgraded windows backed by a lifetime warranty. For added peace of mind, the seller will provide a home warranty. Buyer to verify casita square footage. House square footage per appraisal.
Accepting backups
$520,000
2901 W KATHLEEN Road, Phoenix, AZ 85053
5beds
2,385sqft
Single Family Residence
Built in 1984
0.27 Acres Lot
$-- Zestimate®
$218/sqft
$-- HOA
What's special
Pool houseCozy fireplaceCopper plumbingBeautiful tile flooring throughoutStorage shed
- 26 days
- 1,283
- 150
Likely to sell faster than
Zillow last checked:
Listing updated:
Listed by:
Natalia Keck 330-212-2432,
Coldwell Banker Realty
Source: ARMLS,MLS#: 7081168
Facts & features
Interior
Bedrooms & bathrooms
- Bedrooms: 5
- Bathrooms: 4
- Full bathrooms: 3
- 1/2 bathrooms: 1
Bedroom
- Level: First
- Area: 333.75
- Dimensions: 12.50 x 26.70
Garage
- Level: First
- Area: 399.75
- Dimensions: 19.50 x 20.50
Heating
- Forced Air
Cooling
- Ceiling Fan(s), Evaporative Cooling
Appliances
- Included: Dryer, Washer, Refrigerator, Dishwasher, Disposal, Electric Range
- Laundry: Inside
Features
- High Speed Internet, Granite Counters, Central Vacuum, Pantry, Full Bth Master Bdrm
- Flooring: Tile, Wood
- Windows: Screens, Skylight(s), Double Pane Windows
- Has basement: No
- Number of fireplaces: 1
- Fireplace features: Wood Burning
Interior area
- Total structure area: 2,385
- Total interior livable area: 2,385 sqft
Property
Parking
- Total spaces: 4
- Parking features: Garage, Open
- Garage spaces: 2
- Uncovered spaces: 2
Features
- Stories: 1
- Patio & porch: Covered, Patio
- Has private pool: Yes
- Pool features: Play Pool
- Spa features: None
- Fencing: Block
Lot
- Size: 0.27 Acres
- Features: Desert Back, Desert Front
Details
- Additional structures: Shed(s)
- Parcel number: 20739979
Construction
Type & style
- Home type: SingleFamily
- Architectural style: Ranch
- Property subtype: Single Family Residence
Materials
- Brick Veneer, Stucco, Wood Frame, Block
- Foundation: Block
- Roof: Composition
Condition
- Year built: 1984
Utilities & green energy
- Sewer: Public Sewer
Community & HOA
Community
- Subdivision: ESTRELLA NORTHWEST UNIT 2
HOA
- Has HOA: No
- Services included: No Fees
Location
- Region: Phoenix
Financial & listing details
- Price per square foot: $218/sqft
- Tax assessed value: $389,800
- Annual tax amount: $2,625
- Date on market: 9/23/2026
- Cumulative days on market: 27 days
- Listing terms: VA Loan,Cash,Conventional,FHA
- Ownership: Fee Simple
- Road surface type: Asphalt
Estimated market value
Not available
Estimated sales range
Not available
Not available
Price history
| Date | Event | Price |
|---|---|---|
| 9/23/2026 | Listed for sale | $520,000+219%$218/sqft |
Source:  ARMLS #7081168 Report a problem ARMLS #7081168 Report a problem | ||
| 7/24/2003 | Sold | $163,000+18.5%$68/sqft |
Source: ARMLS #1992879 Report a problem | ||
| 6/18/1996 | Sold | $137,500$58/sqft |
Source: Public Record Report a problem | ||
Public tax history
| Year | Property taxes | Tax assessment |
|---|---|---|
| 2025 | $2,583 +4% | $38,980 -3% |
| 2024 | $2,482 +1.9% | $40,200 +88.2% |
| 2023 | $2,436 +2% | $21,362 -23.1% |
| 2022 | $2,387 +0.2% | $27,780 +8.4% |
| 2021 | $2,382 +1.9% | $25,630 +6.3% |
| 2020 | $2,338 +2.9% | $24,100 +4.3% |
| 2019 | $2,272 | $23,110 +6.4% |
| 2018 | $2,272 +0.3% | $21,730 +15.7% |
| 2017 | $2,266 +9.8% | $18,780 +2.8% |
| 2016 | $2,064 +3.8% | $18,270 -5.3% |
| 2015 | $1,989 | $19,300 +31.7% |
| 2014 | -- | $14,660 +9.4% |
| 2013 | -- | $13,400 +17.8% |
| 2012 | -- | $11,380 -10.8% |
| 2011 | -- | $12,760 -19.3% |
| 2010 | -- | $15,820 -30.7% |
| 2009 | -- | $22,830 -12% |
| 2008 | -- | $25,950 +16.4% |
| 2007 | -- | $22,300 +40.3% |
| 2006 | -- | $15,900 |
| 2005 | -- | $15,900 +6.7% |
| 2004 | -- | $14,900 |
| 2003 | -- | $14,900 +13.7% |
| 2002 | -- | $13,100 |
Find assessor info on the county website
Monthly payment
Est. payment
Payment breakdown
Explore the cost of this home by adjusting the details. Changes won't be saved.Climate risks
Neighborhood: Deer Valley
Nearby schools
Schools provided by the listing agent
- Elementary: Washington Elementary School
- Middle: Washington Elementary School
- District: Washington Elementary School District
Source: ARMLS. This data may not be complete. We recommend contacting the local school district to confirm school assignments for this home.

Similar homes
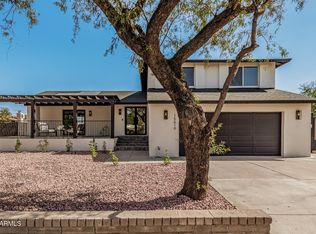
- $484,9004 bd2 ba1.9k sqft18628 N 7TH Drive, Phoenix, AZ 85027For Sale
 MLS ID #7073637, Manuel Valente, Realty ONE Group. ARMLS
 - $499,0003 bd2 ba2.4k sqft19249 N 23RD Avenue, Phoenix, AZ 85027For Sale
 MLS ID #7061370, Carrie Strand, Realty ONE Group. ARMLS
 - $489,9003 bd2 ba1.8k sqft3127 W YUCCA Street, Phoenix, AZ 85029For Sale
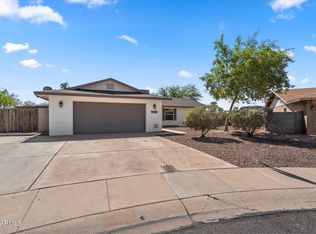 MLS ID #7062269, Stacey Grandon, My Home Group Real Estate. ARMLS
 - $545,0004 bd3 ba2k sqft2119 E CROCUS Drive, Phoenix, AZ 85022For Sale
 MLS ID #7005704, Shane A Peck, HomeSmart. ARMLS
