Beautiful New Construction on a Corner Lot! Welcome home to this beautifully designed new construction featuring 3 spacious bedrooms, 2 bathrooms, and a dedicated study—perfect for a home office, playroom, or additional flex space. Beautiful wood-grain tile flooring flows throughout the home, creating a warm and inviting atmosphere. The spacious living room features a stunning herringbone-tiled gas fireplace, making it the perfect place to relax or entertain. The open-concept kitchen is designed to impress, showcasing double-stacked white cabinetry with stylish black hardware, granite countertops, modern lighting, and stainless steel appliances. The private primary suite offers a luxurious ensuite bathroom with dual sinks, custom tile finishes, and a spacious walk-in closet. Each additional bedroom features generous space, ample closet storage, and ceiling fans. Additional conveniences include a dedicated laundry and mudroom, two pantries providing extra storage, an oversized garage, and central air conditioning. With its thoughtful layout, stylish finishes, and desirable corner-lot location, this home offers the perfect combination of comfort, functionality, and modern living. A must-see!
For sale
Price cut: $10K (9/30)
$350,000
625 Atlanta St, Fort Worth, TX 76104
3beds
2,419sqft
Single Family Residence
Built in 2025
7,553 Square Feet Lot
$-- Zestimate®
$145/sqft
$-- HOA
What's special
Modern lightingCentral air conditioningStainless steel appliancesStunning herringbone-tiled gas fireplaceCeiling fansDedicated studyBeautiful wood-grain tile flooring
- 278 days
- 283
- 34
Zillow last checked:
Listing updated:
Listed by:
Christina Harden 0653136 732-691-5821,
Berkshire HathawayHS PenFed TX 817-377-4500
Source: NTREIS,MLS#: 20929866
Facts & features
Interior
Bedrooms & bathrooms
- Bedrooms: 3
- Bathrooms: 2
- Full bathrooms: 2
Primary bedroom
- Features: Dual Sinks, En Suite Bathroom, Linen Closet, Separate Shower, Walk-In Closet(s)
- Level: First
- Dimensions: 18 x 22
Bedroom
- Features: Ceiling Fan(s)
- Level: First
- Dimensions: 12 x 12
Bedroom
- Level: First
- Dimensions: 12 x 12
Primary bathroom
- Features: Dual Sinks, En Suite Bathroom, Granite Counters, Linen Closet
- Level: First
- Dimensions: 20 x 20
Other
- Features: En Suite Bathroom, Granite Counters
- Level: First
- Dimensions: 12 x 12
Living room
- Features: Fireplace
- Level: First
- Dimensions: 15 x 20
Office
- Level: First
- Dimensions: 22 x 15
Heating
- Central
Cooling
- Central Air
Appliances
- Included: Dishwasher, Electric Oven, Gas Cooktop, Disposal, Gas Water Heater, Microwave
- Laundry: Laundry in Utility Room
Features
- Decorative/Designer Lighting Fixtures, Double Vanity, Eat-in Kitchen, Granite Counters, High Speed Internet, Kitchen Island, Open Floorplan, Pantry, Cable TV, Walk-In Closet(s)
- Flooring: Ceramic Tile
- Has basement: No
- Number of fireplaces: 1
- Fireplace features: Gas Starter, Living Room
Interior area
- Total interior livable area: 2,419 sqft
Video & virtual tour
Property
Parking
- Total spaces: 2
- Parking features: Door-Multi, Driveway
- Attached garage spaces: 2
- Has uncovered spaces: Yes
Features
- Levels: One
- Stories: 1
- Exterior features: Private Yard
- Pool features: None
- Fencing: High Fence,Wood
Lot
- Size: 7,553 Square Feet
- Features: Corner Lot
Details
- Parcel number: 01408844
Construction
Type & style
- Home type: SingleFamily
- Architectural style: Craftsman,Detached
- Property subtype: Single Family Residence
- Attached to another structure: Yes
Materials
- Foundation: Slab
- Roof: Shingle
Condition
- Year built: 2025
Utilities & green energy
- Sewer: Public Sewer
- Water: Public
- Utilities for property: Electricity Connected, Natural Gas Available, Overhead Utilities, Sewer Available, Separate Meters, Underground Utilities, Water Available, Cable Available
Community & HOA
Community
- Subdivision: Morning Side
HOA
- Has HOA: No
Location
- Region: Fort Worth
Financial & listing details
- Price per square foot: $145/sqft
- Tax assessed value: $36,900
- Annual tax amount: $808
- Date on market: 2/17/2026
- Cumulative days on market: 536 days
- Listing terms: Cash,Conventional,FHA,VA Loan
- Electric utility on property: Yes
Estimated market value
Not available
Estimated sales range
Not available
$2,657/mo
Price history
| Date | Event | Price |
|---|---|---|
| 9/30/2026 | Price change | $350,000-2.8%$145/sqft |
Source: NTREIS #20929866 Report a problem | ||
| 7/22/2026 | Price change | $360,000-2.7%$149/sqft |
Source: NTREIS #20929866 Report a problem | ||
| 2/17/2026 | Listed for sale | $370,000$153/sqft |
Source: NTREIS #20929866 Report a problem | ||
| 1/20/2026 | Listing removed | $370,000$153/sqft |
Source: NTREIS #20929866 Report a problem | ||
| 5/8/2025 | Listed for sale | $370,000$153/sqft |
Source: NTREIS #20929866 Report a problem | ||
| 3/26/2025 | Listing removed | $370,000$153/sqft |
Source: NTREIS #20581432 Report a problem | ||
| 6/4/2024 | Listed for sale | $370,000+287.4%$153/sqft |
Source: NTREIS #20581432 Report a problem | ||
| 11/17/2023 | Sold | -- |
Source: NTREIS #20453378 Report a problem | ||
| 11/6/2023 | Pending sale | $95,500$39/sqft |
Source: NTREIS #20453378 Report a problem | ||
| 10/31/2023 | Contingent | $95,500$39/sqft |
Source: NTREIS #20453378 Report a problem | ||
| 10/12/2023 | Listed for sale | $95,500$39/sqft |
Source: NTREIS #20453378 Report a problem | ||
Public tax history
| Year | Property taxes | Tax assessment |
|---|---|---|
| 2025 | $808 -50.4% | $36,900 -49.2% |
| 2024 | $1,628 -1.5% | $72,573 -0.6% |
| 2023 | $1,653 | $73,036 +48.5% |
| 2022 | -- | $49,187 +26.7% |
| 2021 | -- | $38,809 -21.3% |
| 2020 | -- | $49,316 -5.3% |
| 2019 | -- | $52,071 +185% |
| 2018 | -- | $18,271 -14.8% |
| 2017 | -- | $21,435 +42% |
| 2016 | -- | $15,100 -11.2% |
| 2015 | -- | $17,000 |
| 2014 | -- | $17,000 -11.5% |
| 2013 | -- | $19,200 +2.7% |
| 2012 | -- | $18,700 |
| 2011 | -- | $18,700 +19.1% |
| 2010 | -- | $15,700 +1.3% |
| 2009 | -- | $15,500 +58.2% |
| 2008 | -- | $9,800 |
| 2007 | -- | $9,800 |
| 2006 | -- | $9,800 |
| 2005 | -- | $9,800 |
Find assessor info on the county website
Monthly payment
Est. payment
Payment breakdown
Explore the cost of this home by adjusting the details. Changes won't be saved.Climate risks
Neighborhood: West Morningside
Nearby schools
Schools provided by the listing agent
- Elementary: Morningsid,MG Ellis
- Middle: Morningsid
- High: Southhills
- District: Fort Worth ISD
Source: NTREIS. This data may not be complete. We recommend contacting the local school district to confirm school assignments for this home.
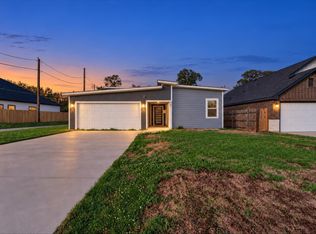


Similar homes
- $375,0004 bd2 ba1.7k sqft2805 Lipscomb St, Fort Worth, TX 76110For Sale
 MLS ID #21439592, Amber Broadway. NTREIS
- $323,5003 bd2 ba1.7k sqft1321 E Magnolia Ave, Fort Worth, TX 76104For Sale
 MLS ID #21347169, Cathy Ruiz. NTREIS
- $318,0003 bd2 ba1.9k sqft1901 Kelly St, Fort Worth, TX 76104For Sale
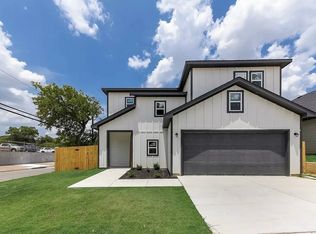 MLS ID #21295378, Veronica Vela. NTREIS
- $310,0003 bd2 ba1.5k sqft1329 Arizona Ave, Fort Worth, TX 76104For Sale
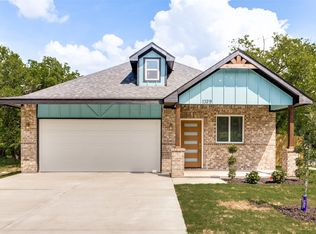 MLS ID #21332936, Pam Bookout. NTREIS
