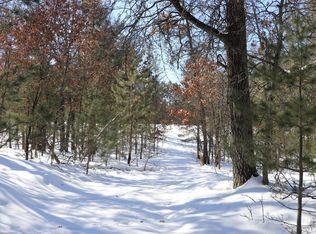
Affordable country living or the perfect recreational base camp awaits you in Danbury! Settled on a beautifully wooded 5.05-acre lot complete with apple trees, 2-bedroom, 2-bath home features a spacious, open-concept living area, a functional kitchen with a stainless steel refrigerator, and a primary bedroom with a private bathroom. Enjoy the peace and quiet of nature right from your covered porch. The standout feature of this property is the massive 50' × 36' pole building. Equipped with concrete floors and multiple overhead doors, this expansive structure includes built-in storage room and a dedicated workshop space inside—perfect for your tools, hobbies, boats, and outdoor gear. Big mechanical updates bring peace of mind, a brand-new furnace (2025) and central A/C (2020). You are in a prime location just minutes from numerous premier lakes, as well as the area's excellent ATV and snowmobile trail networks. Whether you are looking for a budget-friendly full-time residence or a private Northwoods getaway with a dream shop, this property is ready for you!
Pending
Price cut: $15.4K (9/11)
$174,500
29015 Old 35 Road, Danbury, WI 54830
2beds
1,280sqft
Manufactured Home, Single Family Residence
Built in 1989
5.05 Acres Lot
$168,000 Zestimate®
$136/sqft
$-- HOA
What's special
- 1 day
- 9
- 1
Zillow last checked:
Listing updated:
Listed by:
Jenny Kreuser 866-848-6990,
eXp Realty LLC
Source: NWWMLS,MLS#: 1603319 Originating MLS: Realtors of Northwestern Wisconsin
Originating MLS: Realtors of Northwestern WisconsinFacts & features
Interior
Bedrooms & bathrooms
- Bedrooms: 2
- Bathrooms: 2
- Full bathrooms: 2
Bedroom
- Description: Bedroom,Flooring: Carpet
- Level: Main
- Dimensions: 8.00 x 9.00
Bedroom
- Description: Bedroom,Flooring: Carpet
- Level: Main
- Dimensions: 12.00 x 11.00
Dining room
- Description: Dining Room,Flooring: Vinyl
- Level: Main
- Dimensions: 10.00 x 7.00
Family room
- Description: Family Room,Flooring: Carpet
- Level: Main
- Dimensions: 15.00 x 15.00
Kitchen
- Description: Kitchen,Flooring: Vinyl
- Level: Main
- Dimensions: 13.00 x 7.00
Living room
- Description: Living Room,Flooring: Carpet
- Level: Main
- Dimensions: 14.00 x 15.00
Heating
- Forced Air
Cooling
- Central Air
Appliances
- Included: Microwave, Oven, Range, Refrigerator
Features
- Basement: None
Interior area
- Total structure area: 1,280
- Total interior livable area: 1,280 sqft
- Finished area above ground: 1,280
- Finished area below ground: 0
Video & virtual tour
Property
Parking
- Total spaces: 6
- Parking features: Asphalt, Driveway, Detached, Garage
- Garage spaces: 6
- Has uncovered spaces: Yes
Features
- Levels: One
- Stories: 1
Lot
- Size: 5.05 Acres
- Dimensions: 500 x 330 x 499 x 610
Details
- Additional structures: Outbuilding
- Parcel number: 070202401609302000013100
- Zoning description: Residential
Construction
Type & style
- Home type: MobileManufactured
- Architectural style: One Story
- Property subtype: Manufactured Home, Single Family Residence
Materials
- Engineered Wood
- Foundation: Other, See Remarks
Condition
- New construction: No
- Year built: 1989
Utilities & green energy
- Electric: Circuit Breakers
- Sewer: Septic Tank
- Water: Drilled Well
Community & HOA
HOA
- Has HOA: No
Location
- Region: Danbury
Financial & listing details
- Price per square foot: $136/sqft
- Tax assessed value: $118,000
- Annual tax amount: $618
- Date on market: 10/12/2026
- Cumulative days on market: 92 days
- Listing agreement: Exclusive Right To Sell
Estimated market value
$168,000
$160,000 - $176,000
Not available
Price history
| Date | Event | Price |
|---|---|---|
| 9/12/2026 | Pending sale | $174,500$136/sqft |
Source:  WIREX MLS #1603319 Report a problem WIREX MLS #1603319 Report a problem | ||
| 9/11/2026 | Price change | $174,500-8.1%$136/sqft |
Source: WIREX MLS #1603319 Report a problem | ||
| 8/18/2026 | Price change | $189,900-5%$148/sqft |
Source:  NorthstarMLS as distributed by MLS GRID #7110788 Report a problem NorthstarMLS as distributed by MLS GRID #7110788 Report a problem | ||
| 7/28/2026 | Price change | $199,900-7%$156/sqft |
Source: NorthstarMLS as distributed by MLS GRID #7110788 Report a problem | ||
| 7/20/2026 | Listed for sale | $214,900$168/sqft |
Source: NorthstarMLS as distributed by MLS GRID #7110788 Report a problem | ||
Public tax history
| Year | Property taxes | Tax assessment |
|---|---|---|
| 2024 | $619 +4% | $68,500 |
| 2023 | $595 -17.5% | $68,500 -5.6% |
| 2022 | $721 +0.3% | $72,600 |
| 2021 | $719 +4.3% | $72,600 |
| 2020 | $689 +0% | $72,600 |
| 2019 | $689 -0.1% | $72,600 |
| 2017 | $690 +5.9% | $72,600 |
| 2016 | $651 -8.2% | $72,600 |
| 2015 | $709 +0.4% | $72,600 |
| 2013 | $707 +10.6% | $72,600 |
| 2011 | $639 -5% | $72,600 |
| 2010 | $673 -3% | $72,600 |
| 2009 | $694 | $72,600 |
Find assessor info on the county website
Monthly payment
Climate risks
Neighborhood: 54830
Nearby schools
Schools provided by the listing agent
- District: Webster
Source: NWWMLS. This data may not be complete. We recommend contacting the local school district to confirm school assignments for this home.
Similar homes
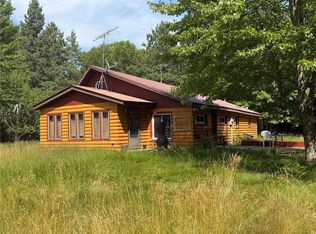
- $182,5003 bd1 ba980 sqft24771 Swede Road, Webster, WI 54893For Sale

 MLS ID #1605095, Tony Johnson. NWWMLS
 - $180,0002 bd1 ba1.5k sqft26870 Fairgrounds Road, Webster, WI 54893For Sale
 MLS ID #1603634, Kari Francois. NWWMLS
 - $216,0003 bd2 ba1.2k sqft27790 County Road A, Spooner, WI 54801For Sale
 MLS ID #1604513, Deven Birtzer. NWWMLS
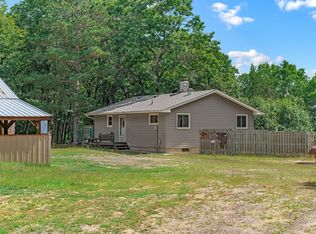
 - $250,0002 bd2 ba1.8k sqft30289 County Road H, Danbury, WI 54830For Sale
 MLS ID #1604628, Raymond Stenger. NWWMLS
 - $215,9992 bd1 ba1.1k sqft29110 Treasure Island Trail Way, Danbury, WI 54830For SaleMLS ID #1603126, Deb Hitchcock-Gale. NWWMLS
- $169,9002 bd1 ba1k sqft4822 Setting Sun Trailway, Danbury, WI 54830For Sale
 MLS ID #7121387, Jonathan P Minerick, homecoin.com. NorthstarMLS as distributed by MLS GRID
 - $115,0003 bd1 ba980 sqft26950 Okerlund Road, Webster, WI 54893For SaleMLS ID #1604801, Kimberly Youngblood. NWWMLS
- $145,0001 bd-- ba660 sqft1894 S Lost Lake Road, Danbury, WI 54830For SaleMLS ID #1599386, Deb Hitchcock-Gale. NWWMLS
- $175,0002 bd1 ba864 sqft24058 Daniel Johnson Road, Siren, WI 54872For SaleMLS ID #1605659, Trish Needham-Barnes. NWWMLS
- $205,0003 bd1 ba1k sqft7659 Anderson Street, Siren, WI 54872For SaleMLS ID #1602118, Trish Needham-Barnes. NWWMLS
- $239,0003 bd2 ba1.5k sqft4136 Overland Road, Webster, WI 54893For SaleMLS ID #1603984, Jade Green. NWWMLS
- $119,0003 bd2 ba1.2k sqft8027 State Road 70, Siren, WI 54872For SaleMLS ID #1600583, Rita Gjonnes. NWWMLS
- $117,9001 bd-- ba718 sqft4411 Lunsman Drive, Danbury, WI 54830For SaleMLS ID #1602606, Christina Widiker Team. NWWMLS
- $250,0002 bd2 ba1.6k sqft30289 County Road H, Danbury, WI 54830For SaleMLS ID #7134398, Ray Stenger, Keller Williams Classic Rlty NW. NorthstarMLS as distributed by MLS GRID
- $190,0003 bd2 ba1.2k sqft7725 Lake St, Siren, WI 54872For SaleMLS ID #7117273, Denise Leach, Keller Williams Premier Realty. NorthstarMLS as distributed by MLS GRID
- $94,9001 bd1 ba884 sqft13643 Spaulding Road, Grantsburg, WI 54840For SaleMLS ID #1595954, Van Murray. NWWMLS
- $120,0003 bd2 ba1.5k sqft7554 Clemenson Dr, Siren, WI 54872For SaleMLS ID #7145645, Sheri M Rude, Edina Realty, Inc.. NorthstarMLS as distributed by MLS GRID
- $229,9004 bd1 ba1.5k sqft25058 Rylander Rd, Grantsburg, WI 54840For SaleMLS ID #7145352, Bruce E. Muller, Art Anderson Realty. NorthstarMLS as distributed by MLS GRID
- $249,9002 bd1 ba1k sqft45248 State Highway 48, Hinckley, MN 55037For SaleMLS ID #6746281, Thomas G Lymburner, Heartland Realty, Inc. NorthstarMLS as distributed by MLS GRID
