Welcome to 4404 Harwen Terrace, a charming property in South Fort Worth near TCU offering versatility, functionality, and additional living space. The main home features a comfortable layout with 2 bedrooms and 1 bathroom, complemented by a spacious lot and an attached one-car garage. A standout feature of this property is the remodeled building located behind the main house. This flexible space can be used as an in-law suite with full size bathroom, guest quarters, home office, or potential rental opportunity, providing added privacy and income potential. The remodeled back building expands the possibilities of the property and makes it ideal for multi-generational living or buyers looking for additional usable space. Both the main house and the remodeled back building feature tankless water heaters, offering efficient on-demand hot water and added convenience. The generous lot provides plenty of outdoor space for entertaining, gardening, or enjoying the Texas weather. Conveniently located in Fort Worth with access to shopping, dining, parks, schools, and major roadways, this property offers an excellent combination of location and flexibility. Whether you're looking for a home with space for extended family, a private guest area, or the possibility of rental income, 4404 Harwen Terrace offers unique potential and plenty of options to make the property your own.
For sale
Price cut: $10K (8/14)
$200,000
4404 Harwen Ter, Fort Worth, TX 76133
3beds
964sqft
Single Family Residence
Built in 1950
6,708 Square Feet Lot
$197,000 Zestimate®
$207/sqft
$-- HOA
What's special
Home officeGuest quartersSpacious lotAttached one-car garageComfortable layoutTankless water heaters
- 2 days |
- 436 |
- 42 |
Likely to sell faster than
Zillow last checked:
Listing updated:
Listed by:
Judi Munoz 0482125 817-846-3584,
Susy Saldivar Real Estate 817-846-3584
Source: NTREIS,MLS#: 21358868
Facts & features
Interior
Bedrooms & bathrooms
- Bedrooms: 3
- Bathrooms: 2
- Full bathrooms: 2
Primary bedroom
- Level: First
- Dimensions: 1 x 1
Bedroom
- Level: First
- Dimensions: 1 x 1
Bedroom
- Level: First
- Dimensions: 1 x 1
Kitchen
- Level: First
- Dimensions: 1 x 1
Living room
- Level: First
- Dimensions: 1 x 1
Heating
- Central, Electric
Cooling
- Central Air, Ceiling Fan(s), Electric
Appliances
- Included: Dishwasher, Electric Range, Electric Water Heater, Disposal, Microwave
- Laundry: Washer Hookup, Electric Dryer Hookup, In Garage
Features
- Built-in Features, Decorative/Designer Lighting Fixtures, Eat-in Kitchen, Granite Counters, In-Law Floorplan, Cable TV
- Flooring: Ceramic Tile, Hardwood, Laminate
- Windows: Window Coverings
- Has basement: No
- Has fireplace: No
Interior area
- Total interior livable area: 964 sqft
Video & virtual tour
Property
Parking
- Total spaces: 1
- Parking features: Covered, Door-Single, Driveway, Garage Faces Front, Garage
- Attached garage spaces: 1
Features
- Levels: One
- Stories: 1
- Patio & porch: Covered
- Pool features: None
- Fencing: Wood
Lot
- Size: 6,708 Square Feet
- Features: Interior Lot, Few Trees
Details
- Parcel number: 01490729
Construction
Type & style
- Home type: SingleFamily
- Architectural style: Traditional,Detached
- Property subtype: Single Family Residence
Materials
- Foundation: Pillar/Post/Pier
- Roof: Composition
Condition
- Year built: 1950
Utilities & green energy
- Sewer: Public Sewer
- Water: Public
- Utilities for property: Sewer Available, Water Available, Cable Available
Community & HOA
Community
- Security: Smoke Detector(s)
- Subdivision: Kellis Park Add
HOA
- Has HOA: No
Location
- Region: Fort Worth
Financial & listing details
- Price per square foot: $207/sqft
- Tax assessed value: $103,954
- Annual tax amount: $2,276
- Date on market: 8/13/2026
- Cumulative days on market: 2 days
- Listing terms: Cash,Conventional,FHA,VA Loan
Estimated market value
$197,000
$187,000 - $207,000
$1,499/mo
Price history
| Date | Event | Price |
|---|---|---|
| 8/14/2026 | Price change | $200,000-4.8%$207/sqft |
Source: NTREIS #21358868 Report a problem | ||
| 8/13/2026 | Listed for sale | $210,000+5.3%$218/sqft |
Source: NTREIS #21358868 Report a problem | ||
| 3/6/2025 | Listing removed | $199,500$207/sqft |
Source: NTREIS #20740938 Report a problem | ||
| 1/13/2025 | Price change | $199,500-13.3%$207/sqft |
Source: NTREIS #20740938 Report a problem | ||
| 9/30/2024 | Listed for sale | $230,000$239/sqft |
Source: NTREIS #20740938 Report a problem | ||
| 7/24/2024 | Listing removed | -- |
Source: Zillow Rentals Report a problem | ||
| 7/5/2024 | Price change | $1,600-5.9%$2/sqft |
Source: Zillow Rentals Report a problem | ||
| 6/26/2024 | Listed for rent | $1,700$2/sqft |
Source: Zillow Rentals Report a problem | ||
Public tax history
| Year | Property taxes | Tax assessment |
|---|---|---|
| 2025 | $2,276 -2.4% | $103,954 |
| 2024 | $2,333 +16.2% | $103,954 +17.2% |
| 2023 | $2,007 -5.1% | $88,716 +9.1% |
| 2022 | $2,114 +18.5% | $81,338 +22.5% |
| 2021 | $1,785 -2% | $66,392 |
| 2020 | $1,821 +3.6% | $66,392 |
| 2019 | $1,757 -4.5% | $66,392 -0.7% |
| 2018 | $1,840 +9.1% | $66,893 +10.5% |
| 2017 | $1,686 +9.1% | $60,547 +11% |
| 2016 | $1,546 +32.8% | $54,570 +33.1% |
| 2015 | $1,164 | $41,000 |
| 2014 | $1,164 | $41,000 |
| 2013 | -- | $41,000 -1.2% |
| 2012 | -- | $41,500 -10.6% |
| 2011 | -- | $46,400 -0.6% |
| 2010 | -- | $46,700 -8.4% |
| 2009 | -- | $51,000 -5.7% |
| 2008 | -- | $54,100 -2.3% |
| 2007 | -- | $55,400 +4.1% |
| 2006 | -- | $53,200 |
| 2005 | -- | $53,200 +8.1% |
| 2004 | -- | $49,200 +5.1% |
| 2003 | -- | $46,800 +14.7% |
| 2002 | -- | $40,800 +11.5% |
| 2001 | -- | $36,600 +0.5% |
| 2000 | -- | $36,400 |
Find assessor info on the county website
Monthly payment
Est. payment
Payment breakdown
Explore the cost of this home by adjusting the details. Changes won't be saved.Climate risks
Neighborhood: South Hills
Nearby schools
GreatSchools rating
- 4/10South Hills Elementary SchoolGrades: PK-5Distance: 0.5 mi
- 4/10Rosemont Middle SchoolGrades: 6-8Distance: 1.2 mi
- 2/10South Hills High SchoolGrades: 9-12Distance: 1.9 mi
Schools provided by the listing agent
- Elementary: Southhills,MG Ellis
- Middle: Rosemont
- High: Southhills
- District: Fort Worth ISD
Source: NTREIS. This data may not be complete. We recommend contacting the local school district to confirm school assignments for this home.
- $153,5003 bd1 ba994 sqft4408 Harwen Ter, Fort Worth, TX 76133Off Market
- $153,2003 bd1 ba908 sqft4400 Harwen Ter, Fort Worth, TX 76133Off Market
- $167,8003 bd1 ba996 sqft4412 Harwen Ter, Fort Worth, TX 76133Off Market
- $215,9002 bd1 ba1k sqft4328 Harwen Ter, Fort Worth, TX 76133Off Market

- $153,9002 bd1 ba804 sqft4405 Stadium Dr, Fort Worth, TX 76133Off Market
- $175,4003 bd1 ba1k sqft4401 Stadium Dr, Fort Worth, TX 76133Off Market
- $225,2003 bd1 ba2k sqft4409 Stadium Dr, Fort Worth, TX 76133Off Market
- $171,1003 bd1 ba1.2k sqft4416 Harwen Ter, Fort Worth, TX 76133Off Market
A local agent can set up tours, give advice and negotiate with sellers.
Similar homes
- $212,9853 bd2 ba1.2k sqft3824 Longmeadow Way, Fort Worth, TX 76133For Sale
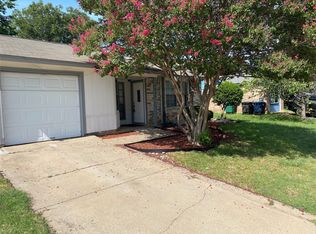 MLS ID #21344036, Crystal Womack. NTREIS
 - $210,0003 bd2 ba1.1k sqft4704 Carlyle Dr, Fort Worth, TX 76132For Sale
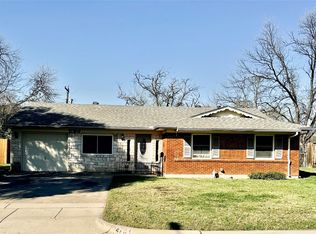 MLS ID #21208427, Stephanie Moore. NTREIS
 - $190,0003 bd2 ba1.4k sqft1355 Glen Garden Dr, Fort Worth, TX 76104For Sale
 MLS ID #21349871, Julia Hill. NTREIS
 - $255,0003 bd2 ba1.4k sqft3401 Leith Ave, Fort Worth, TX 76133For Sale
 MLS ID #21324284, Tracy Workman-Mattila. NTREIS
 - $199,9003 bd2 ba1.2k sqft1217 Verbena St, Fort Worth, TX 76104For SaleMLS ID #21344041, Claudia Roddy. NTREIS
- $200,0003 bd2 ba1.3k sqft8116 Albert St, White Settlement, TX 76108For SaleMLS ID #21354981, Susie Deng. NTREIS
- $185,0004 bd1 ba956 sqft3221 Schieffer Ave, Fort Worth, TX 76110For SaleMLS ID #21325744, Stephen Eaton. NTREIS
- $244,9993 bd2 ba1.2k sqft4429 Berke Rd, Fort Worth, TX 76115For SaleMLS ID #21203238, Leticia Vargas. NTREIS
- $210,0003 bd2 ba1.2k sqft2121 San Jose Dr, Fort Worth, TX 76112For SaleMLS ID #21351430, Melissa Perez. NTREIS
- $220,0002 bd1 ba1.1k sqft4619 Parrish Rd, Haltom City, TX 76117For SaleMLS ID #21353160, Stacy Simmons. NTREIS
- $190,0003 bd2 ba1.2k sqft3613 Castleman St, Fort Worth, TX 76119For SaleMLS ID #21237917, Stacy Villanueva. NTREIS
- $209,0003 bd2 ba1.3k sqft4244 Carol Ave, Fort Worth, TX 76105For SaleMLS ID #21264721, John Crutchfield. NTREIS
- $220,0002 bd1 ba1k sqft600 E Robert St, Fort Worth, TX 76104For SaleMLS ID #21335063, Glen Wyche. NTREIS
- $177,6003 bd2 ba990 sqft5801 Estes Ave, Forest Hill, TX 76119For SaleMLS ID #21339373, Kevin Hammon. NTREIS
- $196,0002 bd1 ba753 sqft7333 Brazos Ave, Fort Worth, TX 76116For SaleMLS ID #21236619, Julienne Martinez. NTREIS
- $200,0004 bd2 ba1.3k sqft2008 Danner St, Fort Worth, TX 76105For SaleMLS ID #21310557, Amber Broadway. NTREIS
- $259,0003 bd2 ba1.1k sqft4204 Burke Rd, Fort Worth, TX 76119For SaleMLS ID #21346752, Patti Lawing. NTREIS
- $189,0004 bd1 ba1.2k sqft5586 Pinson St, Fort Worth, TX 76119For Sale By Owner
- $185,0003 bd1 ba1k sqft3858 Donalee St, Fort Worth, TX 76119For SaleMLS ID #21172455, Steven Jones. NTREIS
- $179,9003 bd1 ba1.1k sqft4908 Virgil St, Fort Worth, TX 76119For SaleMLS ID #21263124, David Ross. NTREIS
