Welcome to this remarkable 50-acre horse property within 20 minutes of Colonial Williamsburg featuring a 12-stall barn and a stunning 3,500 sq. ft. home completed in 2023. The home offers an open living, dining and kitchen area ideal for entertaining, along with a main-level primary suite boasting a spa-like ensuite, walk-in closet w/attached laundry room. There are two additional bedrooms downstairs with a full bath and a full bath /bedroom upstairs. The sunroom gives you a great view of the heated salt water pool with hot tub and loungers for resort-style relaxation. Equestrians will love the well-equipped barn, complete with a climate-controlled tack room, feed room, workshop, full bathroom, washer/dryer, kitchenette, hot/cold water wash bay and slip resistant center aisle. Expansive fenced pastures and thoughtful design make this property perfect for both personal and professional use. Combining modern luxury with premier equestrian facilities, this estate is truly one of a kind.
Sold
$1,840,000
2902 Forge Rd, Toano, VA 23168
4beds
3,597sqft
Single Family Residence
Built in 2023
50 Acres Lot
$1,840,100 Zestimate®
$512/sqft
$4,522 Estimated rent
Home value
$1,840,100
$1.75M - $1.93M
$4,522/mo
Zestimate® history
Owner options
List your home for rent
$4,522/mo
Rent Zestimate®
Find your next renter with Zillow Rental Manager. Plus, with online applications, you can quickly screen prospective tenants – for free.
$4,522/mo
Rent Zestimate®
Refinance and save
$10,807/mo
Est. payment
Refinancing to a lower rate could help reduce your monthly payments and save thousands over the life of the loan.
$10,807/mo
Est. payment
Explore your selling options
Work with a Zillow partner agent
Leverage their expertise and Zillow's premium Showcase listings to get your home seen by more buyers.
Get startedList with your own agent
Get your home in front of millions of buyers by listing it on Zillow.
Learn how to do itSell it yourself
Take full control of how buyers see your home on Zillow by listing For Sale by Owner (FSBO).
List your homeWhat's special
Main-level primary suiteExpansive fenced pasturesTwo additional bedrooms downstairsSpa-like ensuite
Zillow last checked:
Listing updated:
Listed by:
Kimberly Burbage,
Liz Moore & Associates LLC 757-873-2707
Bought with:
Benjamin Hanson
Garrett Realty Partners
Source: REIN Inc.,MLS#: 10603173
Facts & features
Interior
Bedrooms & bathrooms
- Bedrooms: 4
- Bathrooms: 4
- Full bathrooms: 3
- 1/2 bathrooms: 1
Rooms
- Room types: 1st Floor BR, 1st Floor Primary BR, Attic, Breakfast Area, Fin. Rm Over Gar, PBR with Bath, Sun Room, Utility Room, Workshop
Primary bedroom
- Level: First
Heating
- Heat Pump
Cooling
- Central Air
Appliances
- Included: Dishwasher, Disposal, Dryer, ENERGY STAR Qualified Appliances, Microwave, Range, Gas Range, Refrigerator, Washer, Water Softener, Gas Water Heater
Features
- Bar, Cathedral Ceiling(s), Primary Sink-Double, Walk-In Closet(s), Pantry
- Flooring: Bamboo, Ceramic Tile, Laminate/LVP, Wood
- Windows: Window Treatments
- Attic: Walk-In
- Number of fireplaces: 1
- Fireplace features: Propane
- Common walls with other units/homes: No Common Walls
Interior area
- Total interior livable area: 3,597 sqft
Property
Parking
- Total spaces: 2
- Parking features: Garage Att 2 Car, Multi Car, Off Street, Driveway, Electric Vehicle Charging Station(s), Garage Door Opener
- Attached garage spaces: 2
- Has uncovered spaces: Yes
Features
- Levels: Two
- Stories: 2
- Patio & porch: Porch
- Pool features: In Ground
- Has spa: Yes
- Spa features: Hot Tub
- Fencing: Back Yard,Fenced
- Has view: Yes
- View description: Trees/Woods
- Waterfront features: Not Waterfront
Lot
- Size: 50 Acres
- Features: Horses Allowed, Wooded
Details
- Zoning: A1
- Other equipment: Generator Hookup
- Horses can be raised: Yes
Construction
Type & style
- Home type: SingleFamily
- Architectural style: Contemp,Farmhouse,Ranch
- Property subtype: Single Family Residence
Materials
- Vinyl Siding
- Foundation: Slab
- Roof: Asphalt Shingle
Condition
- New construction: No
- Year built: 2023
Utilities & green energy
- Sewer: Septic Tank
- Water: Well
Community & HOA
Community
- Subdivision: All Others Area 119
HOA
- Has HOA: No
Location
- Region: Toano
Financial & listing details
- Price per square foot: $512/sqft
- Annual tax amount: $6,345
- Date on market: 9/25/2025
Price history
Price history is unavailable.
Public tax history
Tax history is unavailable.
Neighborhood: 23168
Nearby homes
- $1,582,6004 bd3 ba5.4k sqft2875 Forge Rd, Toano, VA 23168Off Market
- $482,400-- bd1 ba2.2k sqft2896 Forge Rd, Toano, VA 23168Off Market
- $670,3004 bd3 ba2.4k sqft2820 Forge Rd, Toano, VA 23168Off Market
- $1,450,0005 bd4 ba5.1k sqft2910 Forge Rd, Toano, VA 23168Sold
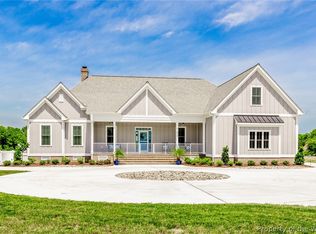
- $513,3005 Acres2924 Forge Rd, Toano, VA 23168Off Market
- $210,0003 bd1 ba1k sqft2928 Forge Rd, Toano, VA 23168Sold
- $287,1002 bd1 ba2.2k sqft2996 Forge Rd, Toano, VA 23168Off Market
- $873,1003 bd3 ba2.6k sqft2998 Forge Rd, Toano, VA 23168Off Market
- $2,044,0004 bd5 ba6.7k sqft2901 Forge Rd, Toano, VA 23168Off Market
Nearby schools
GreatSchools rating
- 6/10J Blaine Blayton Elementary SchoolGrades: PK-5Distance: 3.5 mi
- 6/10Toano Middle SchoolGrades: 6-8Distance: 1 mi
- 6/10Warhill High SchoolGrades: 9-12Distance: 4.9 mi
Schools provided by the listing agent
- Elementary: Stonehouse Elementary
- Middle: Toano Middle
- High: Warhill
Source: REIN Inc.. This data may not be complete. We recommend contacting the local school district to confirm school assignments for this home.
Get a cash offer in 3 minutes
Find out how much your home could sell for in as little as 3 minutes with a no-obligation cash offer.
Estimated market value
$1,840,100
Get a cash offer in 3 minutes
Find out how much your home could sell for in as little as 3 minutes with a no-obligation cash offer.
Estimated market value
$1,840,100
- Virginia
- James City County
- Lanexa
- 23168
- 2902 Forge Rd
Nearby cities
Nearby zip codes
Other Lanexa Topics
