DONT MISS OUT!!!A little Slice of Heaven! Welcome to this beautiful farmhouse originally built in 1950 and thoughtfully added on to in 1991. All perfectly situated on 5.54 acres of flat usable land. This charming one level home features 3 bedrooms, 2 baths with a comfortable and inviting floorplan. Step outside and enjoy your own private country retreat with open pasture, garden area w/raised beds, mature trees, large barn and impressive 20x40 in-ground swimming pool which is surrounded by spacious deck and gazebo, creating the perfect setting for outdoor entertaining. Enjoy the peace and privacy of acreage living while still being conveniently close to town. A rare opportunity offering space, charm, recreation and that wonderful country lifestyle- all in one beautiful property.
Active
$815,000
2902 NE 252nd Ave, Camas, WA 98607
3beds
1,872sqft
Residential, Single Family Residence
Built in 1950
5.54 Acres Lot
$-- Zestimate®
$435/sqft
$-- HOA
What's special
Beautiful farmhouseLarge barnOpen pasturePrivate country retreatMature treesComfortable and inviting floorplanSpacious deck
- 18 days
- 1,716
- 126
Zillow last checked:
Listing updated:
Listed by:
Amy Stoller 360-518-2882,
Windermere/Crest Realty Co,
Christina Stoller 360-771-5156,
Windermere/Crest Realty Co
Source: RMLS (OR),MLS#: 653775199
Facts & features
Interior
Bedrooms & bathrooms
- Bedrooms: 3
- Bathrooms: 2
- Full bathrooms: 2
- Main level bathrooms: 2
Rooms
- Room types: Bedroom 2, Bedroom 3, Dining Room, Family Room, Kitchen, Living Room, Primary Bedroom
Primary bedroom
- Level: Main
Bedroom 2
- Level: Main
Bedroom 3
- Level: Main
Dining room
- Level: Main
Family room
- Level: Main
Kitchen
- Level: Main
Living room
- Level: Main
Heating
- Heat Pump, Mini Split
Cooling
- Heat Pump
Appliances
- Included: Dishwasher, Disposal, Free-Standing Range, Free-Standing Refrigerator, Electric Water Heater
- Laundry: Laundry Room
Features
- Ceiling Fan(s), High Speed Internet, Kitchen Island, Pantry
- Flooring: Hardwood, Vinyl, Wall to Wall Carpet
- Windows: Vinyl Frames
- Basement: Crawl Space
- Number of fireplaces: 1
- Fireplace features: Electric, Outside
Interior area
- Total structure area: 1,872
- Total interior livable area: 1,872 sqft
Video & virtual tour
Property
Parking
- Total spaces: 2
- Parking features: Driveway, RV Access/Parking, RV Boat Storage, Garage Door Opener, Attached, Oversized
- Attached garage spaces: 2
- Has uncovered spaces: Yes
Accessibility
- Accessibility features: Garage On Main, Main Floor Bedroom Bath, One Level, Utility Room On Main, Walkin Shower, Accessibility
Features
- Levels: One
- Stories: 1
- Patio & porch: Deck, Porch
- Exterior features: Garden, Yard
- Has private pool: Yes
- Fencing: Fenced
- Has view: Yes
- View description: Territorial, Trees/Woods
Lot
- Size: 5.54 Acres
- Features: Level, Pasture, Trees, Acres 5 to 7
Details
- Additional structures: Outbuilding, RVParking, RVBoatStorage, Workshop
- Parcel number: 174078000
- Zoning: R-5
Construction
Type & style
- Home type: SingleFamily
- Architectural style: Farmhouse
- Property subtype: Residential, Single Family Residence
Materials
- Vinyl Siding
- Roof: Composition
Condition
- Resale
- New construction: No
- Year built: 1950
Utilities & green energy
- Sewer: Septic Tank
- Water: Well
- Utilities for property: Cable Connected
Community & HOA
Community
- Subdivision: Fern Prairie
HOA
- Has HOA: No
Location
- Region: Camas
Financial & listing details
- Price per square foot: $435/sqft
- Tax assessed value: $802,884
- Annual tax amount: $7,858
- Date on market: 8/20/2026
- Listing terms: Cash,Conventional,FHA,VA Loan
- Road surface type: Paved
Estimated market value
Not available
Estimated sales range
Not available
Not available
Price history
| Date | Event | Price |
|---|---|---|
| 8/29/2026 | Listed for sale | $815,000$435/sqft |
Source:  RMLS (OR) #653775199 Report a problem RMLS (OR) #653775199 Report a problem | ||
| 8/23/2026 | Pending sale | $815,000$435/sqft |
Source: RMLS (OR) #653775199 Report a problem | ||
| 8/20/2026 | Listed for sale | $815,000$435/sqft |
Source: RMLS (OR) #653775199 Report a problem | ||
Public tax history
| Year | Property taxes | Tax assessment |
|---|---|---|
| 2025 | $7,859 +7.6% | $802,884 +11.2% |
| 2024 | $7,304 +7.6% | $721,836 -0.4% |
| 2023 | $6,788 +15.7% | $724,478 +3.6% |
| 2022 | $5,865 -2.5% | $699,532 +39.5% |
| 2021 | $6,016 -2.7% | $501,333 +4.8% |
| 2020 | $6,184 | $478,173 +3.4% |
| 2019 | $6,184 +11.4% | $462,630 +1.8% |
| 2018 | $5,550 -10.2% | $454,312 +8.4% |
| 2017 | $6,181 +19.5% | $419,255 +9.7% |
| 2016 | $5,173 +9.2% | $382,316 +10.7% |
| 2015 | $4,739 +6.5% | $345,516 +12.9% |
| 2014 | $4,451 | $305,971 +7.1% |
| 2013 | $4,451 -7.8% | $285,701 +16.3% |
| 2012 | $4,825 -3.8% | $245,699 -15.2% |
| 2011 | $5,016 +10.4% | $289,605 -5.7% |
| 2010 | $4,542 -5.5% | $307,048 -0.5% |
| 2009 | $4,809 | $308,724 -22.3% |
| 2008 | -- | $397,100 |
| 2007 | -- | $397,100 +111.9% |
| 2005 | -- | $187,400 |
| 2004 | -- | $187,400 +19.2% |
| 2001 | $2,408 +16.9% | $157,200 +5.9% |
| 2000 | $2,059 | $148,400 |
Find assessor info on the county website
Monthly payment
Est. payment
Payment breakdown
Explore the cost of this home by adjusting the details. Changes won't be saved.Climate risks
Neighborhood: 98607
Nearby schools
Schools provided by the listing agent
- Elementary: Lacamas Lake
- Middle: Liberty
- High: Camas
Source: RMLS (OR). This data may not be complete. We recommend contacting the local school district to confirm school assignments for this home.
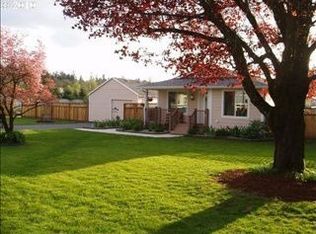
Similar homes
- $890,0003 bd2 ba1.7k sqft28323 NE 48th Way, Camas, WA 98607Active
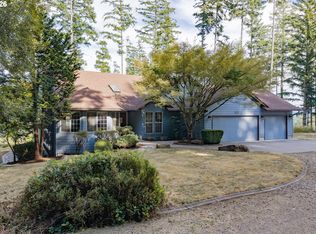
 MLS ID #526577156, Hartwell Saunders, Coldwell Banker Bain. RMLS (OR)
 - $780,0004 bd3 ba2.1k sqft4461 NW Bass St, Camas, WA 98607Active
 MLS ID #664769746, Montana Canton, Metana Realty Services. RMLS (OR)
 - $985,0004 bd2 ba2.2k sqft26402 SE 5th St, Camas, WA 98607Active
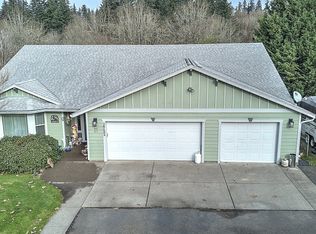 MLS ID #24467708, Patti Griffith, RE/MAX Equity Group. RMLS (OR)
 - from $835,0004 bd3 ba2.3k sqftThe Sage Plan, The Landing at Green Mountain, Camas, WA 98607New Construction
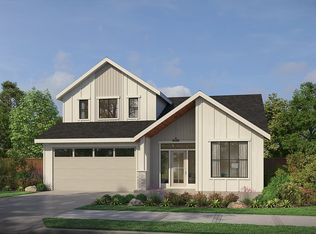 Pacific Lifestyle Homes
 - $829,0003 bd3 ba2.4k sqft4014 NW 76th Ave, Camas, WA 98607ActiveMLS ID #351461698, Dineve Ramirez, Knipe Realty ERA Powered. RMLS (OR)
- $713,4003 bd2 ba1.9k sqft5295 N 85th Ave, Camas, WA 98607ActiveRMLS (OR)
- $889,9004 bd3 ba2.7k sqft1916 NW 42nd Ave, Camas, WA 98607ActiveMLS ID #672240777, David Sobolik, Knipe Realty ERA Powered. RMLS (OR)
- $925,0004 bd3 ba2.3k sqft5194 N 91st Ave, Camas, WA 98607ActiveMLS ID #170827466, Jacqueline Smith, Keller Williams Realty. RMLS (OR)
- $849,0003 bd3 ba2.5k sqft8119 N Hargrave St, Camas, WA 98607ActiveRMLS (OR)
- $830,9004 bd3 ba2.6k sqft5274 N 86th Ave, Camas, WA 98607ActiveRMLS (OR)
- $765,0003 bd2 ba1.8k sqft9316 N Incline Dr, Camas, WA 98607ActiveMLS ID #431440722, Natalie Schirm-Olson, Think Real Estate. RMLS (OR)
- $889,0003 bd2 ba1.9k sqft5199 N Benton Dr, Camas, WA 98607ActiveRMLS (OR)
- $899,0003 bd2 ba1.9k sqft5155 N Benton Dr, Camas, WA 98607ActiveRMLS (OR)
- $689,9004 bd3 ba2.2k sqft5424 NW Jackson Loop, Camas, WA 98607ActiveMLS ID #765824329, Stacie Whitfield, List4FlatFee.com, LLC. RMLS (OR)
- $849,3504 bd3 ba2.5k sqft5296 N 86th Ave, Camas, WA 98607ActiveRMLS (OR)
- $781,4005 bd3 ba2.3k sqft5275 N 85th Ave, Camas, WA 98607ActiveRMLS (OR)
- $725,0004 bd3 ba2.7k sqft9354 N Alder St, Camas, WA 98607ActiveMLS ID #135610886, Stacey Decker Cabrera, Real Broker LLC. RMLS (OR)
