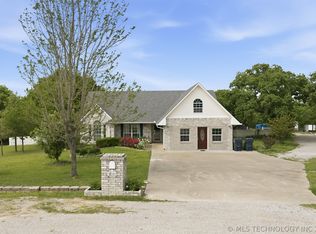
This beautifully maintained traditional-style brick home offers four bedrooms, two bathrooms, exceptional amenities, and an impressive collection of recent upgrades. Inside, wood-look ceramic tile flooring provides warmth and durability, while interior wood shutters and a gas-log fireplace add timeless character. The kitchen dreams are made of features a large island installed and updated in 2022 has beautiful granite countertops. The granite countertops, subway tile, farmhouse sink and appliances throughout the kitchen were all installed in 2022.
The home includes a three-car garage with a new utility sink installed in 2025 and a walk-in storm shelter added to the third bay in 2022. Major improvements include a new aerobic septic system and Generac standby generator installed in 2022, an impact-resistant roof, attic insulation, and new gutters with pop-up drains were all completed in 2025. A geothermal heating system with a smart thermostat was installed in 2026.
Outdoor living is equally impressive. The upgrades don't end in the house! A concrete parking pad, dedicated boat/RV parking and extended patio were added, and new fencing installed in 2026. Two backyard gazebos and a fire pit create inviting spaces for relaxing and entertaining. The dreamy, spa-like swimming pool received a new liner in 2022 and was converted to a saltwater system with a newly installed pool heater that same year.
For sale
$449,999
2902 Provence Rd, Ardmore, OK 73401
4beds
2,197sqft
Single Family Residence
Built in 2005
1.2 Acres Lot
$437,500 Zestimate®
$205/sqft
$-- HOA
What's special
Newly installed pool heaterDreamy spa-like swimming poolFire pitFour bedroomsNew fencingTwo backyard gazebosTwo bathrooms
- 31 days
- 346
- 18
Zillow last checked:
Listing updated:
Listed by:
Jenna Simmons 580-665-5012,
McGraw, REALTORS
Source: MLS Technology, Inc.,MLS#: 2631694 Originating MLS: MLS Technology
Originating MLS: MLS TechnologyFacts & features
Interior
Bedrooms & bathrooms
- Bedrooms: 4
- Bathrooms: 2
- Full bathrooms: 2
Primary bedroom
- Description: Primary Bedroom,Private Bath,Walk-in Closet
- Level: First
Bedroom
- Description: Bedroom,No Bath,Walk-in Closet
- Level: First
Bedroom
- Description: Bedroom,No Bath,Walk-in Closet
- Level: First
Bedroom
- Description: Bedroom,No Bath
- Level: First
Primary bathroom
- Description: Primary Bath,Bathtub,Double Sink,Full Bath,Heater,Separate Shower,Vent,Whirlpool
- Level: First
Bathroom
- Description: Hall Bath,Bathtub,Full Bath,Heater,Vent
- Level: First
Dining room
- Description: Dining Room,Formal
- Level: First
Kitchen
- Description: Kitchen,Eat-In,Island,Pantry
- Level: First
Living room
- Description: Living Room,Fireplace
- Level: First
Utility room
- Description: Utility Room,Inside
- Level: First
Heating
- Central, Geothermal, Other
Cooling
- Central Air
Appliances
- Included: Dishwasher, Disposal, Oven, Range, Tankless Water Heater
- Laundry: Washer Hookup, Electric Dryer Hookup
Features
- Granite Counters, High Speed Internet, Vaulted Ceiling(s), Wired for Data, Ceiling Fan(s), Electric Oven Connection, Electric Range Connection, Programmable Thermostat
- Flooring: Carpet, Tile
- Doors: Storm Door(s)
- Windows: Vinyl
- Number of fireplaces: 1
- Fireplace features: Blower Fan, Gas Log, Outside
Interior area
- Total structure area: 2,197
- Total interior livable area: 2,197 sqft
Property
Parking
- Total spaces: 3
- Parking features: Attached, Garage, Garage Faces Side
- Attached garage spaces: 3
Features
- Levels: One
- Stories: 1
- Patio & porch: Covered, Patio, Porch
- Exterior features: Fire Pit, Landscaping, Rain Gutters
- Pool features: Indoor, Liner
- Fencing: Decorative,Privacy
Lot
- Size: 1.2 Acres
- Features: None
Details
- Additional structures: Workshop, Gazebo
- Parcel number: 100077569
Construction
Type & style
- Home type: SingleFamily
- Property subtype: Single Family Residence
Materials
- Brick Veneer, Wood Frame
- Foundation: Slab
- Roof: Asphalt,Fiberglass
Condition
- Year built: 2005
Utilities & green energy
- Sewer: Aerobic Septic
- Water: Rural
- Utilities for property: Electricity Available, Natural Gas Available, Water Available
Green energy
- Energy efficient items: Insulation, Other
- Indoor air quality: Ventilation
Community & HOA
Community
- Features: Gutter(s)
- Security: No Safety Shelter, Smoke Detector(s)
- Subdivision: Hill Crests Estates
HOA
- Has HOA: No
Location
- Region: Ardmore
Financial & listing details
- Price per square foot: $205/sqft
- Tax assessed value: $375,404
- Annual tax amount: $4,508
- Date on market: 8/26/2026
- Cumulative days on market: 22 days
- Listing terms: Conventional,FHA 203(k),FHA,VA Loan
Estimated market value
$437,500
$416,000 - $459,000
$2,724/mo
Price history
| Date | Event | Price |
|---|---|---|
| 9/23/2026 | Listed for sale | $449,999$205/sqft |
Source:  MLS Technology, Inc. #2631694 Report a problem MLS Technology, Inc. #2631694 Report a problem | ||
| 9/14/2026 | Pending sale | $449,999$205/sqft |
Source: MLS Technology, Inc. #2631694 Report a problem | ||
| 8/26/2026 | Listed for sale | $449,999+22%$205/sqft |
Source: MLS Technology, Inc. #2631694 Report a problem | ||
| 4/22/2022 | Sold | $369,000+5.7%$168/sqft |
Source: MLS Technology, Inc. #2206753 Report a problem | ||
| 3/22/2022 | Pending sale | $349,000$159/sqft |
Source: MLS Technology, Inc. #2206753 Report a problem | ||
| 3/9/2022 | Listed for sale | $349,000+39.6%$159/sqft |
Source: MLS Technology, Inc. #2206753 Report a problem | ||
| 7/24/2015 | Sold | $250,000+28.2%$114/sqft |
Source: Public Record Report a problem | ||
| 6/2/2006 | Sold | $195,000$89/sqft |
Source: Public Record Report a problem | ||
Public tax history
| Year | Property taxes | Tax assessment |
|---|---|---|
| 2025 | $4,508 +3.6% | $45,048 +3% |
| 2024 | $4,353 -2.6% | $43,737 -1.2% |
| 2023 | $4,471 +57% | $44,280 +48.1% |
| 2022 | $2,848 +0.4% | $29,898 +3% |
| 2021 | $2,836 +1.5% | $29,027 |
| 2020 | $2,794 +2.8% | $29,027 -0.5% |
| 2019 | $2,719 -4.1% | $29,180 +0.7% |
| 2017 | $2,836 -3.5% | $28,965 -3.5% |
| 2016 | $2,937 | $30,000 +10.6% |
| 2015 | $2,937 +22.1% | $27,133 -1.3% |
| 2014 | $2,405 -4.6% | $27,484 +3% |
| 2013 | $2,520 | $26,683 |
| 2012 | $2,520 | $26,683 |
| 2011 | $2,520 -5.2% | $26,683 |
| 2010 | $2,657 | $26,683 |
Find assessor info on the county website
Monthly payment
Est. payment
Payment breakdown
Explore the cost of this home by adjusting the details. Changes won't be saved.Climate risks
Neighborhood: 73401
Nearby schools
Schools provided by the listing agent
- Elementary: Dickson
- High: Dickson
- District: Dickson - Sch Dist (DK2)
Source: MLS Technology, Inc.. This data may not be complete. We recommend contacting the local school district to confirm school assignments for this home.
Similar homes
- $409,0004 bd2 ba2.2k sqft232 Waterford Dr, Ardmore, OK 73401For Sale
 MLS ID #2613575, Jennifer Keith Brewer, Ross Group Real Estate Service. MLS Technology, Inc.
 - $415,0003 bd2 ba1.9k sqft7611 Dickson Rd, Ardmore, OK 73401For Sale
 MLS ID #2616754, Jennifer Keith Brewer, Ross Group Real Estate Service. MLS Technology, Inc.
 - $314,9004 bd3 ba2.2k sqft452 Sandy Ln, Ardmore, OK 73401For SaleMLS ID #2635517, Claudia Kittrell, Claudia & Carolyn Realty Group. MLS Technology, Inc.
- $529,9004 bd2 ba2.4k sqft4747 Springdale Rd, Ardmore, OK 73401For Sale
 MLS ID #2633551, Sandi Sanchez, 1 Oak Real Estate Co. MLS Technology, Inc.
