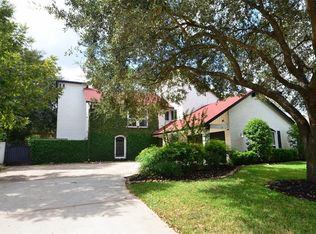
Welcome to a golfer’s haven! Perfectly positioned on the golf course and just steps from Hole 1 and the Quail Valley Country Club, you’ll never have to worry about being late to a tee time again. Originally built as the personal home of the neighborhood’s developer, this one-story corner-lot residence showcases a level of craftsmanship that stands the test of time.
This 3 bedroom home features fresh carpet and paint, quartzite countertops in the kitchen and bathrooms. The kitchen features double ovens, a ceramic electric cooktop, and two breakfast bars—one opening to the breakfast area and the other overlooking the oversized living room with a fireplace. The spacious primary suite includes a walk-in closet, sliding glass door access to the patio, a large shower with built-in seating, and a separate vanity space. An oversized detached garage and extra-long driveway provide ample parking and storage, making this home the perfect blend of comfort, convenience, and golf course living.
Pending
$335,000
2902 Robinson Rd, Missouri City, TX 77459
3beds
--sqft
Single Family Residence
Built in 1973
0.29 Acres Lot
$323,200 Zestimate®
$--/sqft
$65/mo HOA
What's special
Oversized detached garageOne-story corner-lot residenceFresh carpet and paintCeramic electric cooktopExtra-long drivewayWalk-in closetKitchen features double ovens
- 124 days
- 26
- 0
Zillow last checked:
Listing updated:
Listed by:
Charles Wyatt TREC #0726534 210-667-5565,
McAlister Real Estate
Source: HAR,MLS#: 13147588
Facts & features
Interior
Bedrooms & bathrooms
- Bedrooms: 3
- Bathrooms: 2
- Full bathrooms: 2
Rooms
- Room types: Utility Room
Primary bedroom
- Level: First
- Area: 180
- Dimensions: 15x12
Bedroom
- Level: First
- Area: 100
- Dimensions: 10x10
Bedroom
- Level: First
- Area: 120
- Dimensions: 12x10
Breakfast
- Level: First
- Area: 81
- Dimensions: 9x9
Dining room
- Level: First
- Area: 110
- Dimensions: 11x10
Family room
- Level: First
- Area: 221
- Dimensions: 17x13
Kitchen
- Level: First
- Area: 135
- Dimensions: 15x9
Utility room
- Level: First
- Area: 40
- Dimensions: 8x5
Heating
- Electric
Cooling
- Ceiling Fan(s), Gas
Appliances
- Included: Disposal, Refrigerator, Double Oven, Trash Compactor, Electric Range, Dishwasher
- Laundry: Electric Dryer Hookup, Gas Dryer Hookup
Features
- Crown Molding, Formal Entry/Foyer, All Bedrooms Down, Primary Bed - 1st Floor, Walk-In Closet(s)
- Flooring: Carpet, Laminate, Tile, Vinyl
- Number of fireplaces: 1
- Fireplace features: Wood Burning
Property
Parking
- Total spaces: 2
- Parking features: Garage, Oversized
- Attached garage spaces: 2
Features
- Stories: 1
Lot
- Size: 0.29 Acres
- Features: Corner Lot, Near Golf Course, On Golf Course, Subdivided, 1/4 Up to 1/2 Acre
Details
- Parcel number: 5902000220100907
Construction
Type & style
- Home type: SingleFamily
- Architectural style: Traditional
- Property subtype: Single Family Residence
Materials
- Brick, Wood Siding
- Foundation: Slab
- Roof: Composition
Condition
- New construction: No
- Year built: 1973
Utilities & green energy
- Water: Water District
Community & HOA
Community
- Subdivision: Quail Valley Eldorado
HOA
- Has HOA: Yes
- Amenities included: Clubhouse
- HOA fee: $780 annually
Location
- Region: Missouri City
Financial & listing details
- Tax assessed value: $268,748
- Annual tax amount: $6,115
- Date on market: 5/19/2026
- Road surface type: Asphalt, Concrete, Curbs
Estimated market value
$323,200
$307,000 - $339,000
$2,072/mo
Price history
| Date | Event | Price |
|---|---|---|
| 8/11/2026 | Pending sale | $335,000 |
Source: | ||
| 7/22/2026 | Listed for sale | $335,000 |
Source: | ||
| 7/15/2026 | Pending sale | $335,000 |
Source: | ||
| 5/19/2026 | Listed for sale | $335,000-4.3% |
Source: | ||
| 4/1/2026 | Listing removed | $349,900 |
Source: | ||
| 10/23/2025 | Listed for sale | $349,900 |
Source: | ||
Public tax history
| Year | Property taxes | Tax assessment |
|---|---|---|
| 2025 | $5,774 -7.5% | $268,748 -10.6% |
| 2024 | $6,242 +200% | $300,691 +6.2% |
| 2023 | $2,080 -33.3% | $283,123 +8.4% |
| 2022 | $3,117 +2.4% | $261,180 +7.4% |
| 2021 | $3,043 +0.4% | $243,160 +2.3% |
| 2020 | $3,032 +4.3% | $237,610 +8.5% |
| 2019 | $2,908 -2.3% | $219,000 -2.3% |
| 2018 | $2,977 +19.7% | $224,090 +7.3% |
| 2017 | $2,487 | $208,860 +10% |
| 2016 | $2,487 +8.6% | $189,870 +10% |
| 2015 | $2,290 -1.6% | $172,610 +10% |
| 2014 | $2,327 | $156,920 +6.7% |
| 2013 | -- | $147,000 -9.3% |
| 2012 | -- | $162,110 +0.3% |
| 2011 | -- | $161,590 +2.6% |
| 2010 | -- | $157,550 +10% |
| 2009 | -- | $143,230 -5.7% |
| 2008 | -- | $151,930 -3.7% |
| 2007 | -- | $157,810 +1.5% |
| 2006 | -- | $155,430 +3.9% |
| 2005 | -- | $149,550 +8.5% |
| 2004 | -- | $137,820 |
| 2003 | -- | -- |
| 2002 | -- | -- |
| 2001 | -- | -- |
| 2000 | -- | -- |
Find assessor info on the county website
Monthly payment
Est. payment
Payment breakdown
Explore the cost of this home by adjusting the details. Changes won't be saved.Climate risks
Neighborhood: Quail Valley
Nearby schools
Schools provided by the listing agent
- Elementary: Quail Valley Elementary School
- Middle: Quail Valley Middle School
- High: Elkins High School
Source: HAR. This data may not be complete. We recommend contacting the local school district to confirm school assignments for this home.