This Hidden Gem Area of West Ashely in Charleston S.C, offers a diverse mix of neighborhoods, from historic, tree-lined streets to modern, master-planned community. West of the Ashley River, residents enjoy the closeness of shopping centers, local restaurants, and historic sites such as Drayton Hall, Magnolia Plantation, Middleton Place, and Charles Towne Landing.. The area is well-connected via major roads like Savannah Highway, Ashley River Road, Sam Rittenberg Boulevard, and Bees Ferry Road, and is close to downtown Charleston, Folly Beach, and Charleston International Airport.
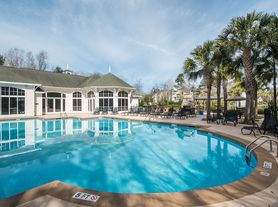
A sought-after neighborhood in West Ashley is Carolina Bay with 2902 Rutherford Way right in the middle. Enjoy access to multiple community pools and miles of jogging or walking trails. Enjoy the newly painted, newly floored interior and upgraded gourmet kitchen, complete with wall oven and gas cooktop. Spacious two car detached garage great for storage or full size vehicle parking.
The area is family-friendly, with highly rated schools and safe streets, while also appealing to retirees and professionals seeking convenient access to downtown Charleston.
Will start accepting application after September, 3 2026
New LVP flooring is being installed in addition to the new carpet which has been installed across the entire second floor.
Credit score 650
No tour or viewing (till after landlord and prospective tenants talk on the phone)
No phone calls after 7 PM
Owner pays HOA dues, tenants pay all other utiliti
650 credit score
Electric $200/mo, water $80
one year lease, no smoking, no pets (Gold fish OK)
Deposit one month's rent. Lease does not have to start on first of the month
Tenants are requested to change air filters on three month interval
Grass cutting is tenant's responsibility and lawn equipment will be provided.
All appliances are included; Washer /dryer, Refrig, oven /stove, Microwave, owner will replace any broken appliance.
House for rent
Single family residence
Available now
No pets
Air conditioner, central air
In unit laundry
Garage parking
Heat pump
What's special
Wall ovenUpgraded gourmet kitchenGas cooktopNewly floored interior
- 48 days |
- -- |
- -- |
Zillow last checked:
Listing updated:
Travel times
Facts & features
Interior
Bedrooms & bathrooms
- Bedrooms: 4
- Bathrooms: 4
- Full bathrooms: 3
- 1/2 bathrooms: 1
Heating
- Heat Pump
Cooling
- Air Conditioner, Central Air
Appliances
- Included: Dishwasher, Dryer, Freezer, Microwave Oven, Oven, Refrigerator, Washer
- Laundry: In Unit
Features
- Flooring: Carpet, Hardwood, Tile
Interior area
- Total interior livable area: 2,600 sqft
Property
Parking
- Parking features: Detached, Garage
- Has garage: Yes
- Details: Contact manager
Accessibility
- Accessibility features: Disabled Access
Features
- Patio & porch: Patio
- Has private pool: Yes
- Pool features: Pool
Details
- Additional structures: Garage(s)
- Parcel number: 3070600326
Construction
Type & style
- Home type: SingleFamily
- Property subtype: Single Family Residence
Community & HOA
Location
- Region: Charleston
Financial & listing details
- Lease term: 1 Year
Price history
| Date | Event | Price |
|---|---|---|
| 9/27/2026 | Price change | $3,695-2.6%$1/sqft |
Source: Zillow Rentals Report a problem | ||
| 9/3/2026 | Listed for rent | $3,795$1/sqft |
Source: Zillow Rentals Report a problem | ||
| 7/30/2026 | Sold | $620,000-3.9%$238/sqft |
Source:  CTMLS #26000472 Report a problem CTMLS #26000472 Report a problem | ||
| 6/18/2026 | Price change | $644,900-0.8%$248/sqft |
Source: CTMLS #26000472 Report a problem | ||
| 6/6/2026 | Price change | $649,900-0.8%$250/sqft |
Source: CTMLS #26000472 Report a problem | ||
| 5/25/2026 | Price change | $654,900-0.8%$252/sqft |
Source: CTMLS #26000472 Report a problem | ||
| 5/7/2026 | Price change | $659,900-1.5%$254/sqft |
Source: CTMLS #26000472 Report a problem | ||
| 4/17/2026 | Price change | $669,900-0.4%$258/sqft |
Source: CTMLS #26000472 Report a problem | ||
| 4/6/2026 | Price change | $672,900-0.7%$259/sqft |
Source: CTMLS #26000472 Report a problem | ||
| 3/30/2026 | Price change | $677,900-0.1%$261/sqft |
Source: CTMLS #26000472 Report a problem | ||
| 3/16/2026 | Price change | $678,900-0.1%$261/sqft |
Source: CTMLS #26000472 Report a problem | ||
| 3/5/2026 | Price change | $679,900-0.7%$262/sqft |
Source: CTMLS #26000472 Report a problem | ||
| 2/13/2026 | Price change | $684,900-1.4%$263/sqft |
Source: CTMLS #26000472 Report a problem | ||
| 1/25/2026 | Price change | $694,900-0.6%$267/sqft |
Source: CTMLS #26000472 Report a problem | ||
| 1/16/2026 | Price change | $698,900-0.1%$269/sqft |
Source: CTMLS #26000472 Report a problem | ||
| 1/7/2026 | Listed for sale | $699,900+116.5%$269/sqft |
Source: CTMLS #26000472 Report a problem | ||
| 9/4/2015 | Sold | $323,290$124/sqft |
Source: CTMLS #15013257 Report a problem | ||