Set beneath a canopy of mature trees, this beautifully refreshed Arlington home blends timeless character with thoughtful updates and exceptional indoor-outdoor living. Dramatic vaulted ceilings, exposed wood beams, abundant natural light, and a striking brick fireplace create warm, inviting living spaces with distinctive architectural charm.
The spacious kitchen features quartz countertops, extensive cabinetry, updated fixtures, and new appliances. Fresh interior paint, new carpet, and double-pane windows enhance the home’s bright, refreshed, and move-in-ready feel.
The private primary retreat is thoughtfully separated from the secondary bedrooms and complemented by an updated bath featuring dual vanities, a freestanding soaking tub, separate shower, and generous storage. Additional flexible spaces offer plenty of room for a home office, guests, or hobbies.
Designed for entertaining inside and out, the enclosed patio opens to a backyard retreat featuring a sparkling pool, expansive deck, and mature shade trees. Conveniently located near Lake Arlington, shopping, dining, recreation, and major thoroughfares, this home offers an exceptional combination of character, comfort, thoughtful updates, and outdoor living.
For sale
$399,990
4504 Lake Park Dr, Arlington, TX 76016
3beds
2,414sqft
Single Family Residence
Built in 1984
10,018 Square Feet Lot
$391,800 Zestimate®
$166/sqft
$-- HOA
What's special
Sparkling poolStriking brick fireplaceUpdated fixturesUpdated bathNew appliancesFresh interior paintEnclosed patio
- 1 day |
- 350 |
- 55 |
Likely to sell faster than
Zillow last checked:
Listing updated:
Listed by:
Huong Tran 0757641 817-513-4708,
Kimberly Adams Realty 817-513-4708
Source: NTREIS,MLS#: 21356196
Facts & features
Interior
Bedrooms & bathrooms
- Bedrooms: 3
- Bathrooms: 2
- Full bathrooms: 2
Primary bedroom
- Features: Dual Sinks, Walk-In Closet(s)
- Level: First
- Dimensions: 16 x 15
Bedroom
- Level: First
- Dimensions: 14 x 10
Bedroom
- Level: First
- Dimensions: 14 x 11
Dining room
- Level: First
- Dimensions: 11 x 11
Living room
- Level: First
- Dimensions: 17 x 19
Living room
- Level: First
- Dimensions: 14 x 17
Sunroom
- Level: First
- Dimensions: 22 x 11
Appliances
- Included: Dishwasher
Features
- Dry Bar, Eat-in Kitchen, Open Floorplan, Pantry
- Has basement: No
- Number of fireplaces: 1
- Fireplace features: Gas
Interior area
- Total interior livable area: 2,414 sqft
Video & virtual tour
Property
Parking
- Total spaces: 2
- Parking features: Driveway, Garage, Gated
- Attached garage spaces: 2
Features
- Levels: One
- Stories: 1
- Pool features: Pool
Lot
- Size: 10,018 Square Feet
Details
- Parcel number: 01553070
Construction
Type & style
- Home type: SingleFamily
- Architectural style: Detached
- Property subtype: Single Family Residence
Condition
- Year built: 1984
Utilities & green energy
- Sewer: Public Sewer
- Water: Public
- Utilities for property: Sewer Available, Water Available
Community & HOA
Community
- Subdivision: Lake Park Estate Add
HOA
- Has HOA: No
Location
- Region: Arlington
Financial & listing details
- Price per square foot: $166/sqft
- Tax assessed value: $376,008
- Annual tax amount: $8,220
- Date on market: 8/13/2026
Estimated market value
$391,800
$372,000 - $411,000
$2,816/mo
Price history
| Date | Event | Price |
|---|---|---|
| 8/13/2026 | Listed for sale | $399,990$166/sqft |
Source: NTREIS #21356196 Report a problem | ||
Public tax history
| Year | Property taxes | Tax assessment |
|---|---|---|
| 2025 | $1,400 -3% | $376,008 |
| 2024 | $1,444 -55.5% | $376,008 -11.3% |
| 2023 | $3,245 -2.7% | $423,676 +25.3% |
| 2022 | $3,337 +2.1% | $338,223 +11.4% |
| 2021 | $3,269 +1.7% | $303,559 +8.8% |
| 2020 | $3,213 +0.4% | $278,902 -0.6% |
| 2019 | $3,202 +1.8% | $280,534 +12.7% |
| 2018 | $3,146 +1.6% | $248,907 +10% |
| 2017 | $3,095 +1.2% | $226,279 +9% |
| 2016 | $3,059 -3.1% | $207,549 0% |
| 2015 | $3,157 | $207,609 +9.9% |
| 2014 | $3,157 | $188,900 +2.5% |
| 2013 | -- | $184,300 +0.7% |
| 2012 | -- | $183,100 |
| 2011 | -- | $183,100 -0.2% |
| 2010 | -- | $183,500 +1.2% |
| 2009 | -- | $181,400 |
| 2008 | -- | $181,400 |
| 2007 | -- | $181,400 +6.6% |
| 2006 | -- | $170,100 |
| 2005 | -- | $170,100 |
| 2004 | -- | $170,100 |
| 2003 | -- | $170,100 +1.8% |
| 2002 | -- | $167,100 +7.8% |
| 2001 | -- | $155,000 +9.5% |
| 2000 | -- | $141,500 |
Find assessor info on the county website
Monthly payment
Est. payment
Payment breakdown
Explore the cost of this home by adjusting the details. Changes won't be saved.Climate risks
Neighborhood: West
Nearby schools
GreatSchools rating
- 4/10Miller Elementary SchoolGrades: PK-6Distance: 1 mi
- 7/10Young Junior High SchoolGrades: 7-8Distance: 3.1 mi
- 6/10Martin High SchoolGrades: 9-12Distance: 2.6 mi
Schools provided by the listing agent
- Elementary: Miller
- Middle: Young
- High: Martin
- District: Arlington ISD
Source: NTREIS. This data may not be complete. We recommend contacting the local school district to confirm school assignments for this home.
- $375,2004 bd2 ba2.1k sqft4502 Lake Park Dr, Arlington, TX 76016Off Market
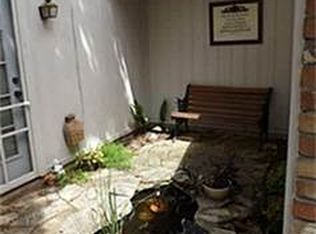
- $410,0003 bd2 ba2.3k sqft4506 Lake Park Dr, Arlington, TX 76016Off Market
- $373,0003 bd3 ba2.4k sqft4505 Michelle Dr, Arlington, TX 76016Off Market

- $426,6004 bd3 ba2.5k sqft4503 Michelle Dr, Arlington, TX 76016Off Market
- $419,9003 bd3 ba2.4k sqft4507 Michelle Dr, Arlington, TX 76016Off Market
- $405,6004 bd3 ba2.1k sqft4508 Lake Park Dr, Arlington, TX 76016Off Market
- $403,6003 bd3 ba2.3k sqft4500 Lake Park Dr, Arlington, TX 76016Off Market
- $--5 bd3 ba3k sqft4505 Lake Park Dr, Arlington, TX 76016Sold
A local agent can set up tours, give advice and negotiate with sellers.
A local lender can help you make sure your offer is ready when you are.
Similar homes
- $400,0003 bd2 ba2.3k sqft5808 Ridge Dr, Arlington, TX 76016For Sale
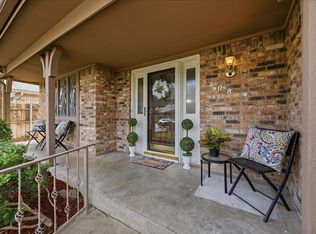 MLS ID #21354547, Cara Hackley. NTREIS
 - $410,0003 bd3 ba2.2k sqft3512 Townlake Cir, Arlington, TX 76016For Sale
 MLS ID #21339957, Preston Bauman. NTREIS
 - $415,0003 bd2 ba2.5k sqft3823 Rochelle Dr, Arlington, TX 76016For Sale
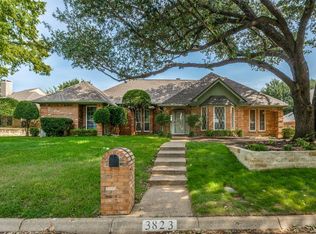 MLS ID #21344164, Onofre OC Chapa. NTREIS
 - $385,0003 bd2 ba1.8k sqft3407 Commander Ct, Arlington, TX 76017For Sale
 MLS ID #21354154, Nina Henderson. NTREIS
 - $330,0003 bd2 ba1.6k sqft6203 Big Springs Dr, Arlington, TX 76001For SaleMLS ID #21357212, Tina Thomas. NTREIS
- $430,0003 bd2 ba2.2k sqft4119 Timberbrook Ct, Arlington, TX 76015For SaleMLS ID #21347482, Melissa Fain. NTREIS
- $375,0003 bd2 ba2.1k sqft3208 Village Oak Dr, Arlington, TX 76017For SaleMLS ID #21307306, Cara Hackley. NTREIS
- $385,0003 bd2 ba2.1k sqft4564 Jousting Ln, Grand Prairie, TX 75052For SaleMLS ID #21356556, Tracy Germansen Mccord. NTREIS
- $525,0004 bd5 ba3.5k sqft6512 Shorewood Dr, Arlington, TX 76016For SaleMLS ID #21347361, Mike Mannion. NTREIS
- $419,9994 bd3 ba2.9k sqft1700 Prestonwood Dr, Arlington, TX 76012For SaleMLS ID #21350990, Mina Hemani. NTREIS
- $425,0004 bd3 ba2.2k sqft3808 Hastings Dr, Arlington, TX 76013For SaleMLS ID #21323981, Miriam Genske. NTREIS
- $385,0004 bd3 ba2.4k sqft1110 Western Blvd, Arlington, TX 76013For SaleMLS ID #21324848, Hillary Roberts. NTREIS
- $490,0003 bd2 ba2.5k sqft175 E Pleasant Run Rd, Cedar Hill, TX 75104For SaleMLS ID #21346878, Jyn Kim. NTREIS
- $449,0003 bd2 ba1.9k sqft409 Bryce Ln, Arlington, TX 76013For SaleMLS ID #21345314, Stephanie Fierro. NTREIS
- $416,0004 bd3 ba2.8k sqft2241 Merritt Way, Arlington, TX 76018For SaleMLS ID #21335041, Truc Hoang. NTREIS
- $409,9893 bd3 ba2.5k sqft2512 Winding Hollow Ln, Arlington, TX 76006For SaleMLS ID #21311641, Joy Rice. NTREIS
- $325,0003 bd2 ba2.2k sqft7232 Monterrey Dr, Fort Worth, TX 76112For SaleMLS ID #21340070, Amber Davis. NTREIS
- $464,9004 bd3 ba2.7k sqft4930 High Creek Dr, Arlington, TX 76017For SaleMLS ID #21281364, Mike Mannion. NTREIS
- $560,0004 bd4 ba3.1k sqft2321 Megan Way, Arlington, TX 76016For SaleMLS ID #21321110, Krista Mori. NTREIS
- $385,0004 bd2 ba1.7k sqft1005 De Pauw Dr, Arlington, TX 76012For SaleMLS ID #21328776, Lynne Lowder. NTREIS
