WATERFRONT, special home graces the market—and this is absolutely it. Nestled directly on the shimmering Lakewood Canal in the highly coveted, heavily wooded Lakewood Addition, this styled residence offers double front doors that make moving in a breeze to the wood floors, crown molding, and custom touches throughout, the home radiates warmth, craftsmanship, and character. The kitchen shines with natural stone countertops imported from Brazil, true custom cabinetry, and thoughtful design everywhere you look. The master suite offers two walk-in closets and a fully remodeled ensuite bathroom that feels like your own private sanctuary. Need flexibility? The optional fifth bedroom—with its own closet—makes an ideal office. Styled to perfection inside and out, at this SHOCKINGLY LOW PRICE, this home is a perfect 10, offering canal living, wooded serenity, and a lifestyle that rarely becomes available. Hurry, this beauty is the kind that captures hearts fast.
This should be priced more like $500k, this well maintained 1level, zero stairs home in HOT school district, for successful lifestyle living with equity awaits you. Seller would love to stay here forever, that is how nice it is along with its key location. Seller even offers to buy it back in 3 years when he estimates his return to the area. Bring your proof of funds and, or lender approval letter to the open house to write an offer. Multiple offers are expected. investor special with creative financing may be available upon request. 2,602 square feet in move-in condition, 4 bedrooms, 3 baths, 2 living areas, 2 dining areas, then the great patio for elevated outdoor living. Water sports and your canoes, fishing in your backyard, paddle boats, etc. can be imagined here with lifetime memories being made. Open houses every Saturday and Sunday from 2-4pm until solid offer is accepted. See you there and soon see these keys in hand.
For sale
$449,999
2408 Winewood Ln, Arlington, TX 76013
4beds
2,602sqft
Single Family Residence
Built in 1967
0.31 Acres Lot
$434,800 Zestimate®
$173/sqft
$54/mo HOA
What's special
Wood floorsCustom touches throughoutHeavily wooded lakewood additionCrown moldingTrue custom cabinetry
- 2 days |
- 315 |
- 11 |
Likely to sell faster than
Zillow last checked:
Listing updated:
Listed by:
Dora Jara 0813366 214-876-5445,
Coldwell Banker Realty 817-329-9005
Source: NTREIS,MLS#: 21355223
Facts & features
Interior
Bedrooms & bathrooms
- Bedrooms: 4
- Bathrooms: 3
- Full bathrooms: 2
- 1/2 bathrooms: 1
Primary bedroom
- Features: En Suite Bathroom, Walk-In Closet(s)
- Level: First
- Dimensions: 14 x 13
Bedroom
- Features: Walk-In Closet(s)
- Level: First
- Dimensions: 13 x 13
Bedroom
- Level: First
- Dimensions: 16 x 11
Bedroom
- Level: First
- Dimensions: 12 x 11
Breakfast room nook
- Features: Built-in Features
- Level: First
- Dimensions: 11 x 10
Dining room
- Level: First
- Dimensions: 13 x 10
Family room
- Level: First
- Dimensions: 16 x 15
Kitchen
- Features: Breakfast Bar, Built-in Features, Stone Counters
- Level: First
- Dimensions: 15 x 11
Library
- Level: First
- Dimensions: 8 x 8
Living room
- Features: Fireplace
- Level: First
- Dimensions: 19 x 16
Utility room
- Features: Built-in Features, Pantry, Utility Room
- Level: First
- Dimensions: 9 x 5
Heating
- Central, Natural Gas
Cooling
- Central Air, Ceiling Fan(s), Electric
Appliances
- Included: Some Gas Appliances, Double Oven, Dishwasher, Gas Cooktop, Disposal, Gas Range, Gas Water Heater, Plumbed For Gas, Vented Exhaust Fan
- Laundry: Common Area, Washer Hookup, Dryer Hookup, ElectricDryer Hookup, GasDryer Hookup, Other
Features
- Decorative/Designer Lighting Fixtures, High Speed Internet, Other, Pantry, Smart Home, Cable TV, Walk-In Closet(s), Wired for Sound
- Flooring: Carpet, Ceramic Tile, Wood
- Windows: Bay Window(s), Shutters, Window Coverings
- Has basement: No
- Number of fireplaces: 1
- Fireplace features: Living Room
Interior area
- Total interior livable area: 2,602 sqft
Video & virtual tour
Property
Parking
- Total spaces: 2
- Parking features: Additional Parking, Boat, Common, Garage, Garage Door Opener, Outside
- Attached garage spaces: 2
Features
- Levels: One
- Stories: 1
- Patio & porch: Covered, Deck
- Pool features: None, Other
- Has view: Yes
- View description: Water
- Has water view: Yes
- Waterfront features: Canal Access, Waterfront
Lot
- Size: 0.31 Acres
- Features: Waterfront, Retaining Wall
Details
- Parcel number: 01570064
- Other equipment: Call Listing Agent, Negotiable, Other
Construction
Type & style
- Home type: SingleFamily
- Architectural style: Contemporary/Modern,Other,Ranch,Traditional,Detached
- Property subtype: Single Family Residence
Materials
- Brick
- Foundation: Slab
- Roof: Composition
Condition
- Year built: 1967
Utilities & green energy
- Electric: Photovoltaics Third-Party Owned
- Sewer: Public Sewer
- Water: Public
- Utilities for property: Electricity Available, Electricity Connected, Natural Gas Available, Sewer Available, Separate Meters, Water Available, Cable Available
Green energy
- Energy generation: Solar
- Indoor air quality: Ventilation
Community & HOA
Community
- Features: Other, Sidewalks, Curbs
- Security: Prewired
- Subdivision: Lakewood Add
HOA
- Has HOA: Yes
- Services included: Association Management, Maintenance Structure
- HOA fee: $650 annually
- HOA name: Lakewood Hoa
- HOA phone: 817-229-1939
Location
- Region: Arlington
Financial & listing details
- Price per square foot: $173/sqft
- Tax assessed value: $461,126
- Annual tax amount: $10,081
- Date on market: 8/12/2026
- Cumulative days on market: 3 days
- Listing terms: Assumable,Cash,Conventional,FHA,Other,See Agent,VA Loan
Estimated market value
$434,800
$413,000 - $457,000
$3,103/mo
Price history
| Date | Event | Price |
|---|---|---|
| 8/12/2026 | Price change | $449,999+23.3%$173/sqft |
Source: NTREIS #21355223 Report a problem | ||
| 1/15/2021 | Pending sale | $365,000$140/sqft |
Source: NTREIS #14491790 Report a problem | ||
| 12/30/2020 | Listed for sale | $365,000$140/sqft |
Source: Day Real Estate #14491790 Report a problem | ||
Public tax history
| Year | Property taxes | Tax assessment |
|---|---|---|
| 2025 | $10,081 +0% | $461,126 |
| 2024 | $10,078 -1.4% | $461,126 -0.5% |
| 2023 | $10,226 +12.5% | $463,452 +26.8% |
| 2022 | $9,093 +105.6% | $365,624 +3.3% |
| 2021 | $4,423 -1.3% | $354,100 +44.8% |
| 2020 | $4,483 -1% | $244,527 -7.9% |
| 2019 | $4,530 +1.1% | $265,480 +9.1% |
| 2018 | $4,480 +1.1% | $243,323 +10% |
| 2017 | $4,430 -11.3% | $221,203 +4.9% |
| 2016 | $4,993 +7.1% | $210,856 +8.7% |
| 2015 | $4,663 | $194,000 |
| 2014 | $4,663 | $194,000 +2.5% |
| 2013 | -- | $189,200 +0.1% |
| 2012 | -- | $189,100 |
| 2011 | -- | $189,100 +19.2% |
| 2010 | -- | $158,700 -7.2% |
| 2009 | -- | $171,000 |
| 2008 | -- | $171,000 |
| 2007 | -- | $171,000 |
| 2006 | -- | $171,000 |
| 2005 | -- | $171,000 |
| 2004 | -- | $171,000 -12.8% |
| 2003 | -- | $196,100 +22.9% |
| 2002 | -- | $159,500 +12.1% |
| 2001 | -- | $142,300 +6.9% |
| 2000 | -- | $133,100 |
Find assessor info on the county website
Monthly payment
Est. payment
Payment breakdown
Explore the cost of this home by adjusting the details. Changes won't be saved.Climate risks
Neighborhood: West
Nearby schools
GreatSchools rating
- 6/10Hill Elementary SchoolGrades: PK-6Distance: 0.5 mi
- 5/10Bailey Junior High SchoolGrades: 7-8Distance: 0.1 mi
- 3/10Arlington High SchoolGrades: 9-12Distance: 1.8 mi
Schools provided by the listing agent
- Elementary: Hill
- Middle: Bailey
- High: Arlington
- District: Arlington ISD
Source: NTREIS. This data may not be complete. We recommend contacting the local school district to confirm school assignments for this home.
- $373,1004 bd3 ba2.4k sqft2410 Winewood Ln, Arlington, TX 76013Off Market
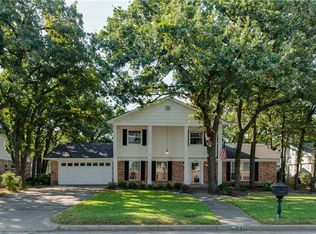
- $427,7003 bd2 ba2.4k sqft2406 Winewood Ln, Arlington, TX 76013Off Market
- $462,6005 bd4 ba3.1k sqft2407 Lakeview Cir, Arlington, TX 76013Off Market
- $331,8004 bd2 ba1.9k sqft2412 Winewood Ln, Arlington, TX 76013Off Market
- $396,1005 bd2 ba2.6k sqft2404 Winewood Ln, Arlington, TX 76013Off Market
- $510,1004 bd4 ba3.1k sqft2405 Lakeview Cir, Arlington, TX 76013Off Market
- $200,0003 bd2 ba2.8k sqft2409 Lakeview Cir, Arlington, TX 76013Off Market
- $--4 bd3 ba3.6k sqft2402 Winewood Ln, Arlington, TX 76013Sold
A local agent can set up tours, give advice and negotiate with sellers.
Similar homes
- $--3 bd3 ba2.4k sqft3306 Jerry Ln, Arlington, TX 76017Auction
 Auction.com 2
 - $401,5003 bd2 ba2.2k sqft3900 Lynbrook Ln, Arlington, TX 76015For Sale
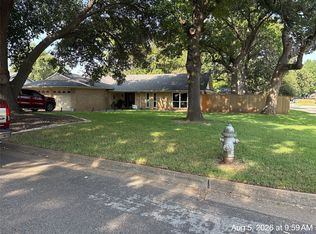 MLS ID #21356480, Reggie McMullin. NTREIS
 - $--3 bd1 ba1.3k sqft1709 Sylvan Dr, Arlington, TX 76012Auction
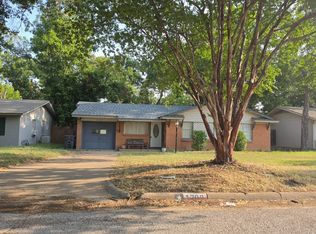 Auction.com 2
 - $--3 bd2 ba1.3k sqft5004 S Prairieview Ct, Arlington, TX 76017Auction
 Auction.com 2
 - $--3 bd2 ba1.6k sqft4600 Bellefontaine Ct, Arlington, TX 76017AuctionAuction.com 2
- $--3 bd2 ba1.3k sqft6611 Blackberry Dr, Arlington, TX 76016AuctionAuction.com 2
- $--5 bd3 ba3.4k sqft4505 Enchanted Bay Blvd, Arlington, TX 76016AuctionAuction.com 2
- $--3 bd2 ba2.1k sqft89 Stonegate Dr, Bedford, TX 76022AuctionAuction.com 2
- $--4 bd2 ba1.8k sqft88 Stonegate Dr, Bedford, TX 76022AuctionAuction.com 2
- $--4 bd3 ba2.6k sqft2403 Denali Ct, Mansfield, TX 76063AuctionAuction.com 2
- $--3 bd2 ba1.5k sqft1203 Paula Ln, Euless, TX 76040AuctionAuction.com 2
- $--3 bd2 ba1.7k sqft4709 W Jim Mitchell Trl, Colleyville, TX 76034AuctionAuction.com 2
- $--3 bd2 ba1.6k sqft1120 Belle St, Bedford, TX 76022AuctionAuction.com 2
- $--3 bd2 ba2.9k sqft306 Natchez Trl, Mansfield, TX 76063AuctionAuction.com 2
- $--4 bd4 ba3.1k sqft3515 Patience Blvd, Dallas, TX 75236AuctionAuction.com 2
- $--3 bd2 ba1.6k sqft2601 Chesapeake St, Euless, TX 76040AuctionAuction.com 2
- $--3 bd3 ba1.7k sqft7319 Lost Canyon Dr, Dallas, TX 75249AuctionAuction.com 2
- $--4 bd3 ba1.7k sqft1001 Ogden Ave, Cockrell Hill, TX 75211AuctionAuction.com 2
- $515,0004 bd3 ba2.6k sqft308 Foxbury Dr, Euless, TX 76040For SaleMLS ID #21360409, Vishal Dhungel. NTREIS
- $--4 bd3 ba2.3k sqft4451 Samarth St, Irving, TX 75061AuctionAuction.com 2
