Welcome home to this beautifully refreshed property on Normandy Drive in Hurst, perfectly situated within walking distance to Chisholm Park! From the moment you arrive, you’ll appreciate the inviting feel and thoughtful updates throughout. This home has been lovingly improved with a brand-new roof, new windows, brand new tile flooring throughout the main living areas, and plush new carpet in all bedrooms. The kitchen and bathrooms have been beautifully updated with comfort and style in mind, and the spacious walk-in shower adds a touch of everyday luxury and convenience. The entire home has been freshly repainted from top to bottom, giving every room a crisp, move-in-ready feel. For added peace of mind, warranted foundation work has been completed, allowing you to enjoy your new home with confidence. With its modern updates, desirable location, and easy access to Chisholm Park, this charming Hurst home is ready for its next chapter. Come see all it has to offer!
For sale
$500,000
2025 Normandy Dr, Hurst, TX 76054
3beds
1,929sqft
Single Family Residence
Built in 1979
9,191 Square Feet Lot
$481,000 Zestimate®
$259/sqft
$-- HOA
What's special
New windowsSpacious walk-in showerBrand-new roof
- 2 days |
- 198 |
- 6 |
Likely to sell faster than
Zillow last checked:
Listing updated:
Listed by:
Raymond Costa 0824180 203-246-2648,
DHS Realty 972-979-8413
Source: NTREIS,MLS#: 21357152
Facts & features
Interior
Bedrooms & bathrooms
- Bedrooms: 3
- Bathrooms: 2
- Full bathrooms: 2
Bedroom
- Features: Closet Cabinetry
- Level: First
- Dimensions: 0 x 0
Bedroom
- Features: Closet Cabinetry, En Suite Bathroom
- Level: First
- Dimensions: 10 x 10
Other
- Features: Fireplace
- Level: First
- Dimensions: 12 x 4
Kitchen
- Level: First
- Dimensions: 19 x 14
Living room
- Features: Built-in Features, Eat-in Kitchen, Granite Counters
- Level: First
- Dimensions: 18 x 19
Heating
- Central, Electric
Cooling
- Central Air, Ceiling Fan(s), Electric
Appliances
- Laundry: Laundry in Utility Room
Features
- Built-in Features, Decorative/Designer Lighting Fixtures, Eat-in Kitchen, Pantry, Paneling/Wainscoting, Cable TV, Walk-In Closet(s)
- Flooring: Carpet, Tile
- Has basement: No
- Number of fireplaces: 1
- Fireplace features: Family Room, Gas Log
Interior area
- Total interior livable area: 1,929 sqft
Video & virtual tour
Property
Parking
- Total spaces: 2
- Parking features: Garage Faces Front, Garage
- Attached garage spaces: 2
Features
- Levels: One
- Stories: 1
- Patio & porch: Covered
- Pool features: None
- Fencing: Back Yard,Fenced,Wood
Lot
- Size: 9,191 Square Feet
Details
- Parcel number: 01673238
Construction
Type & style
- Home type: SingleFamily
- Architectural style: Traditional,Detached
- Property subtype: Single Family Residence
Materials
- Brick
- Foundation: Slab
- Roof: Shingle
Condition
- Year built: 1979
Utilities & green energy
- Sewer: Public Sewer
- Water: Public
- Utilities for property: Sewer Available, Water Available, Cable Available
Community & HOA
Community
- Security: Carbon Monoxide Detector(s), Fire Alarm
- Subdivision: Mayfair North Add
HOA
- Has HOA: No
Location
- Region: Hurst
Financial & listing details
- Price per square foot: $259/sqft
- Tax assessed value: $352,101
- Annual tax amount: $7,409
- Date on market: 8/12/2026
- Cumulative days on market: 3 days
- Listing terms: Cash,Conventional
Estimated market value
$481,000
$457,000 - $505,000
$2,529/mo
Price history
| Date | Event | Price |
|---|---|---|
| 8/12/2026 | Listed for sale | $500,000$259/sqft |
Source: NTREIS #21357152 Report a problem | ||
Public tax history
| Year | Property taxes | Tax assessment |
|---|---|---|
| 2025 | $1,245 -10% | $352,101 |
| 2024 | $1,384 -52.6% | $352,101 -0.8% |
| 2023 | $2,920 -2.7% | $354,882 +13% |
| 2022 | $3,000 +2.1% | $314,029 +11.5% |
| 2021 | $2,937 +2% | $281,655 +9.7% |
| 2020 | $2,879 +1.8% | $256,837 -4.1% |
| 2019 | $2,827 +1.7% | $267,891 +27% |
| 2018 | $2,780 +1.6% | $210,964 +2.6% |
| 2017 | $2,737 +2% | $205,589 +6.4% |
| 2016 | $2,683 -9.1% | $193,300 +22% |
| 2015 | $2,950 | $158,500 |
| 2014 | $2,950 | $158,500 +5.4% |
| 2013 | -- | $150,400 +0.5% |
| 2012 | -- | $149,600 |
| 2011 | -- | $149,600 -3.3% |
| 2010 | -- | $154,700 -1% |
| 2009 | -- | $156,200 +4.1% |
| 2008 | -- | $150,000 |
| 2007 | -- | $150,000 |
| 2006 | -- | $150,000 +4.2% |
| 2005 | -- | $143,900 |
| 2004 | -- | $143,900 |
| 2003 | -- | $143,900 +2.7% |
| 2002 | -- | $140,100 +13.4% |
| 2001 | -- | $123,500 +8.1% |
| 2000 | -- | $114,200 |
Find assessor info on the county website
Monthly payment
Est. payment
Payment breakdown
Explore the cost of this home by adjusting the details. Changes won't be saved.Climate risks
Neighborhood: Mayfair North
Nearby schools
GreatSchools rating
- 10/10Bedford Heights Elementary SchoolGrades: PK-6Distance: 1.3 mi
- 9/10Bedford Junior High SchoolGrades: 7-9Distance: 0.5 mi
- 7/10Bell High SchoolGrades: 10-12Distance: 0.9 mi
Schools provided by the listing agent
- Elementary: Shadyoaks
- Middle: Bedford
- High: Bell
- District: Hurst-Euless-Bedford ISD
Source: NTREIS. This data may not be complete. We recommend contacting the local school district to confirm school assignments for this home.
- $366,4003 bd2 ba1.8k sqft2029 Normandy Dr, Hurst, TX 76054Off Market
- $422,8004 bd2 ba2.4k sqft224 Carolyn Dr, Hurst, TX 76054Off Market
- $396,8003 bd2 ba1.9k sqft228 Carolyn Dr, Hurst, TX 76054Off Market
- $428,0004 bd2 ba2k sqft213 Stratford Ct, Hurst, TX 76054Off Market
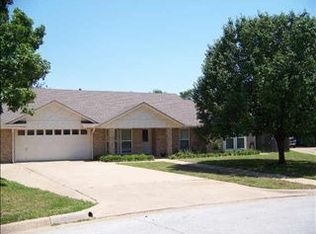
- $389,1003 bd2 ba1.8k sqft212 Stratford Ct, Hurst, TX 76054Off Market
- $414,7004 bd2 ba1.9k sqft2033 Normandy Dr, Hurst, TX 76054Off Market
- $376,8003 bd2 ba1.9k sqft2024 Normandy Dr, Hurst, TX 76054Off Market
- $381,0003 bd2 ba1.8k sqft2032 Normandy Dr, Hurst, TX 76054Off Market
A local agent can set up tours, give advice and negotiate with sellers.
Similar homes
- $385,0003 bd2 ba1.8k sqft532 Plainview Dr, Hurst, TX 76054For Sale
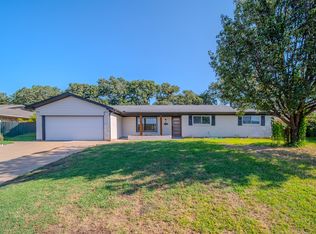 MLS ID #21354526, Jonathan Flores. NTREIS
 - $374,9903 bd2 ba1.8k sqft217 E Louella Dr, Hurst, TX 76054For Sale
 MLS ID #21357661, Rachel Robertson. NTREIS
 - $415,0003 bd2 ba1.8k sqft1760 Northridge Dr, Hurst, TX 76054For Sale
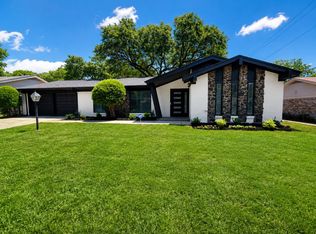 MLS ID #21288683, Nita Copeland. NTREIS
 - $460,0003 bd2 ba2.2k sqft700 Highland Crest Dr, Hurst, TX 76054For Sale
 MLS ID #21338473, Jenni Stolarski. NTREIS
 - $--4 bd2 ba1.8k sqft88 Stonegate Dr, Bedford, TX 76022AuctionAuction.com 2
- $--3 bd2 ba2.1k sqft89 Stonegate Dr, Bedford, TX 76022AuctionAuction.com 2
- $410,0003 bd2 ba1.9k sqft441 W Pleasantview Dr, Hurst, TX 76054For SaleMLS ID #21352826, Jesse Howard. NTREIS
- $360,0003 bd2 ba1.5k sqft2136 Mountainview Dr, Hurst, TX 76054For SaleMLS ID #21353752, Amber Broadway. NTREIS
- $--3 bd2 ba1.6k sqft1120 Belle St, Bedford, TX 76022AuctionAuction.com 2
- $465,0004 bd3 ba2.2k sqft1716 Cynthia Ln, Hurst, TX 76054For SaleMLS ID #21275791, Derick Townsend. NTREIS
- $429,9903 bd2 ba2.1k sqft1620 Oak Creek Dr, Hurst, TX 76054For SaleMLS ID #21279648, Sue Harvey-Morris. NTREIS
- $390,0003 bd3 ba1.8k sqft333 W Louella Dr, Hurst, TX 76054For SaleMLS ID #21313178, James Davenport. NTREIS
- $388,0003 bd2 ba1.8k sqft1756 Cynthia Ln, Hurst, TX 76054For SaleMLS ID #21343336, Edward Mcclintick. NTREIS
- $489,9994 bd3 ba2.3k sqft720 Bridget Way, Hurst, TX 76054For SaleMLS ID #21222904, Caryn Frakes. NTREIS
- $425,5003 bd2 ba2k sqft716 Thousand Oaks Dr, Hurst, TX 76054For SaleMLS ID #21331503, Jacque Mcdonald. NTREIS
- $455,0003 bd2 ba2k sqft713 Ashley Dr, Hurst, TX 76054For SaleMLS ID #21249052, Tammy Martinez. NTREIS
- $419,0004 bd3 ba2.1k sqft100 W Pleasantview Dr, Hurst, TX 76054For SaleMLS ID #21284376, Amber Broadway. NTREIS
- $399,9003 bd2 ba2.4k sqft1760 Acorn Ln, Hurst, TX 76054For SaleMLS ID #21194492, Kevin Deal. NTREIS
- $350,0003 bd3 ba2k sqft813 Wheelwood Dr, Hurst, TX 76053For SaleMLS ID #21360341, Amber Broadway. NTREIS
- $399,9003 bd2 ba1.9k sqft604 Baker Dr, Hurst, TX 76054For SaleMLS ID #21222090, Mary Earls. NTREIS
