Reimagined with a distinctly architectural point of view, this modern remodel is a rare design-forward offering that stands apart from anything nearby. The exterior sets the tone immediately with a custom black metal front elevation, clean lines, warm wood detailing, and a bold, restrained palette that gives the home an unmistakably elevated presence.
Inside, the material story continues with a curated blend of texture, contrast, and craftsmanship. Rich wood tones, dark custom-style cabinetry, sleek modern windows, diamond ground concrete flooring, and thoughtfully selected hardware create a layered, high-design look that feels both refined and livable. The kitchen carries the same tailored approach with contemporary lines, statement finishes, and a warm-meets-modern aesthetic that anchors the main living spaces. Baths echo that design language with clean surfaces, modern vanities, and a refined finish palette that feels intentional at every turn.
This is not a surface-level update or a formulaic flip. It is a true design remodel where each finish was chosen to contribute to a cohesive architectural feel—moody, modern, and quietly dramatic. From the custom black metal façade to the warmth of the wood accents and the clean, minimalist interior selections, the home delivers a level of style and detail that is exceptionally difficult to find at this price point.
For the buyer who values design, materiality, and a home with real visual identity, this one offers an unmatched presence in its category.
Under contract
$334,900
1612 Meadow Lane Ter, Fort Worth, TX 76112
3beds
1,665sqft
Single Family Residence
Built in 1972
10,018 Square Feet Lot
$331,100 Zestimate®
$201/sqft
$-- HOA
What's special
Sleek modern windowsWarm-meets-modern aestheticClean linesRefined finish paletteClean minimalist interior selectionsWarm wood detailingRich wood tones
- 19 days |
- 567 |
- 68 |
Likely to sell faster than
Zillow last checked:
Listing updated:
Listed by:
Chad Meadors 0571760 817-312-6473,
United Real Estate 972-372-0590
Source: NTREIS,MLS#: 21350864
Facts & features
Interior
Bedrooms & bathrooms
- Bedrooms: 3
- Bathrooms: 2
- Full bathrooms: 2
Primary bedroom
- Level: First
- Dimensions: 1 x 1
Bedroom
- Level: First
- Dimensions: 1 x 1
Bedroom
- Level: First
- Dimensions: 1 x 1
Dining room
- Level: First
- Dimensions: 10 x 10
Half bath
- Level: First
Kitchen
- Level: First
- Dimensions: 11 x 10
Living room
- Level: First
- Dimensions: 1 x 1
Utility room
- Level: First
- Dimensions: 6 x 5
Heating
- Central
Cooling
- Central Air
Appliances
- Included: Dishwasher, Gas Cooktop, Disposal, Gas Oven
Features
- Decorative/Designer Lighting Fixtures, Double Vanity, Vaulted Ceiling(s), Walk-In Closet(s)
- Has basement: No
- Number of fireplaces: 1
- Fireplace features: Gas, Gas Log, Gas Starter
Interior area
- Total interior livable area: 1,665 sqft
Video & virtual tour
Property
Parking
- Total spaces: 2
- Parking features: Driveway
- Attached garage spaces: 2
Features
- Levels: One
- Stories: 1
- Pool features: None
Lot
- Size: 10,018 Square Feet
Details
- Parcel number: 01685759
Construction
Type & style
- Home type: SingleFamily
- Architectural style: Contemporary/Modern,Detached
- Property subtype: Single Family Residence
Materials
- Brick
Condition
- Year built: 1972
Utilities & green energy
- Sewer: Public Sewer
- Water: Public
- Utilities for property: Electricity Available, Natural Gas Available, Sewer Available, Separate Meters, Water Available
Community & HOA
Community
- Features: Curbs
- Subdivision: Meadowbrook East Add
HOA
- Has HOA: No
Location
- Region: Fort Worth
Financial & listing details
- Price per square foot: $201/sqft
- Tax assessed value: $173,266
- Annual tax amount: $4,248
- Date on market: 8/6/2026
- Cumulative days on market: 20 days
- Listing terms: Cash,Conventional,FHA,VA Loan
- Exclusions: Coreten metal planters in courtyard
Estimated market value
$331,100
$315,000 - $348,000
$1,883/mo
Price history
| Date | Event | Price |
|---|---|---|
| 8/16/2026 | Contingent | $334,900$201/sqft |
Source: NTREIS #21350864 Report a problem | ||
| 8/6/2026 | Listed for sale | $334,900$201/sqft |
Source: NTREIS #21350864 Report a problem | ||
Public tax history
| Year | Property taxes | Tax assessment |
|---|---|---|
| 2025 | $3,793 -10.7% | $173,266 -8.5% |
| 2024 | $4,248 +4% | $189,301 +4.9% |
| 2023 | $4,085 +2.2% | $180,540 +17.4% |
| 2022 | $3,999 +1.5% | $153,823 +4.9% |
| 2021 | $3,941 -4.2% | $146,615 -2.3% |
| 2020 | $4,115 +0.3% | $150,000 -3.2% |
| 2019 | $4,103 +14.7% | $155,000 +19.2% |
| 2018 | $3,576 +2.5% | $130,000 +3.8% |
| 2017 | $3,488 +28.2% | $125,259 +30.4% |
| 2016 | $2,722 +3.9% | $96,070 +10.7% |
| 2015 | $2,620 | $86,775 -6% |
| 2014 | $2,620 | $92,300 +23.1% |
| 2013 | -- | $75,000 -16% |
| 2012 | -- | $89,300 |
| 2011 | -- | $89,300 +9% |
| 2010 | -- | $81,900 -20% |
| 2009 | -- | $102,400 |
| 2008 | -- | $102,400 |
| 2007 | -- | $102,400 |
| 2006 | -- | $102,400 |
| 2005 | -- | $102,400 |
| 2004 | -- | $102,400 +11.2% |
| 2003 | -- | $92,100 +9.6% |
| 2002 | -- | $84,000 +8.9% |
| 2001 | -- | $77,100 +1.7% |
| 2000 | -- | $75,800 |
Find assessor info on the county website
Monthly payment
Est. payment
Payment breakdown
Explore the cost of this home by adjusting the details. Changes won't be saved.Climate risks
Neighborhood: Harmony
Nearby schools
GreatSchools rating
- 3/10Atwood McDonald Elementary SchoolGrades: PK-5Distance: 0.3 mi
- 3/10Jean McClung Middle SchoolGrades: 6-8Distance: 1.6 mi
- 2/10Eastern Hills High SchoolGrades: 9-12Distance: 1.7 mi
Schools provided by the listing agent
- Elementary: Atwood
- Middle: Jean Mcclung
- High: Eastern Hills
- District: Fort Worth ISD
Source: NTREIS. This data may not be complete. We recommend contacting the local school district to confirm school assignments for this home.
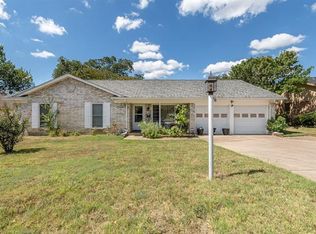
- $277,4004 bd2 ba1.8k sqft1608 Meadow Lane Ter, Fort Worth, TX 76112Off Market
- $371,6004 bd3 ba3.1k sqft1616 Meadow Lane Ter, Fort Worth, TX 76112Off Market
- $228,7003 bd2 ba1.4k sqft1613 Pamela Ln, Fort Worth, TX 76112Off Market
- $253,0003 bd2 ba1.6k sqft1617 Pamela Ln, Fort Worth, TX 76112Off Market
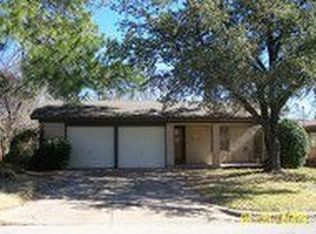
- $244,0004 bd2 ba1.3k sqft1609 Pamela Ln, Fort Worth, TX 76112Off Market
- $255,0003 bd2 ba1.3k sqft1621 Pamela Ln, Fort Worth, TX 76112Off Market
- $304,6004 bd3 ba2k sqft1604 Meadow Lane Ter, Fort Worth, TX 76112Off Market
- $285,2003 bd2 ba1.8k sqft1613 Meadow Lane Ter, Fort Worth, TX 76112Off Market
A local agent can set up tours, give advice and negotiate with sellers.
Similar homes
- $325,0003 bd2 ba2.2k sqft7232 Monterrey Dr, Fort Worth, TX 76112For Sale
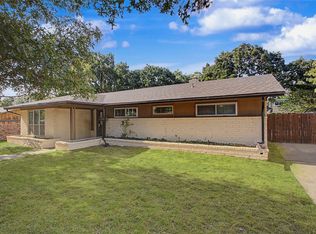 MLS ID #21340070, Amber Davis. NTREIS
 - $295,0004 bd3 ba2.1k sqft6215 Post Oak Ter, Fort Worth, TX 76112For Sale
 MLS ID #21321511, Miriam Mier. NTREIS
 - $360,0004 bd3 ba2.1k sqft1708 Park Ridge Ter, Arlington, TX 76012For Sale
 MLS ID #21365342, Don Lawyer. NTREIS
 - $440,0004 bd3 ba2.4k sqft2916 Jason Ct, Fort Worth, TX 76112For Sale
 MLS ID #21359580, VICTORIA OTERO. NTREIS
 - $334,9003 bd2 ba1.3k sqft2600 Olympia Ct, Arlington, TX 76013For SaleMLS ID #21314860, James Fairchild. NTREIS
- $384,9003 bd2 ba1.6k sqft5817 Stone Dr, North Richland Hills, TX 76180For SaleMLS ID #21367064, Shaley Blanks. NTREIS
- $389,9994 bd3 ba2k sqft3620 Chaffin Dr, Richland Hills, TX 76118For SaleMLS ID #21333922, Tanika Myricks. NTREIS
- $250,0003 bd2 ba1.9k sqft5441 Norma St, Fort Worth, TX 76112For SaleMLS ID #21283896, Moussa Mikhel. NTREIS
- $334,9003 bd3 ba1.8k sqft2915 Clinton Ave, Fort Worth, TX 76106For SaleMLS ID #21356104, Karen Alvarez. NTREIS
- $329,9003 bd2 ba1.4k sqft1113 Norwood Dr, Hurst, TX 76053For SaleMLS ID #21289787, Lauren Barrett. NTREIS
- $375,0004 bd3 ba1.9k sqft805 S Tierney Rd, Fort Worth, TX 76112For SaleMLS ID #21358310, Graciela Carrillo. NTREIS
- $384,0004 bd3 ba2.3k sqft317 Cedar Creek Ct, Fort Worth, TX 76103For SaleMLS ID #21327212, Lizeth Arellano. NTREIS
- $349,0003 bd2 ba1.9k sqft4408 Lynn Ter, North Richland Hills, TX 76180For SaleMLS ID #21257665, Corbin Hicks. NTREIS
- $349,0004 bd2 ba1.9k sqft721 Norwood Dr, Hurst, TX 76053For SaleMLS ID #21329548, Brian Wells. NTREIS
- $349,9003 bd2 ba1.9k sqft3406 Country Club Dr, Grand Prairie, TX 75052For SaleMLS ID #21366922, Emmanuel Luna Gregorio. NTREIS
- $334,9993 bd2 ba1.7k sqft2122 Lemart Dr, Grand Prairie, TX 75051For SaleMLS ID #21351511, Jennifer Ulloa. NTREIS
- $350,0004 bd2 ba1.6k sqft429 Harmon Rd, Hurst, TX 76053For SaleMLS ID #21301693, Leanne Nelson. NTREIS
- $289,0003 bd2 ba1.3k sqft6637 Redbud Dr, Watauga, TX 76148For SaleMLS ID #21326198, Clint Crawford. NTREIS
- $375,0003 bd3 ba2.3k sqft3616 Bewley St, North Richland Hills, TX 76117For SaleMLS ID #21351654, India Davis. NTREIS
- $374,9954 bd3 ba2k sqft1815 Lakemont Dr, Arlington, TX 76013For SaleMLS ID #21352087, Hong Le. NTREIS
