Skip main navigation
For sale
$234,900
3beds
1,008sqft

2903 48th Pl, Des Moines, IA 50310

3beds
1,008sqft
Single family residence
Built in 1956
7,013 sqft
1 Garage space
$233 price/sqft

What's special

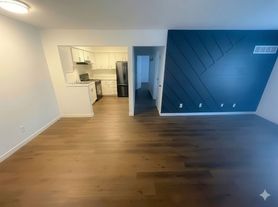
One-car detached garageOriginal hardwood floorsUpdated kitchenGranite countertopsNewer windowsSpacious fully fenced backyardStainless steel appliances

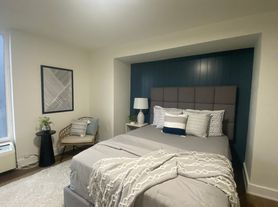
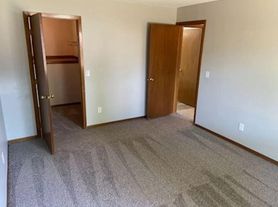
Classic Beaverdale charm meets thoughtful updates in this 1950s brick home! Featuring 3 bedrooms, 1 bathroom, and original hardwood floors, this home is filled with character and natural light. The updated kitchen offers granite countertops and stainless steel appliances, while newer windows add comfort and efficiency. Outside, enjoy a spacious, fully fenced backyard and a one-car detached garage. A timeless home in one of Des Moines’ most loved neighborhoods! This one is well-maintained and move-in ready.

10 hours
|
428
|
27
|
Source: DMMLS,MLS#: 748560MLS LogoOriginating MLS: Des Moines Area Association of REALTORS
Travel times

Living Room

Kitchen

Bedroom

Zillow last checked:

Listing updated:

Listed by:

Abby Conley 515-865-8759,

LPT Realty, LLC,

Conley, Drew 515-865-8286,

LPT Realty, LLC

Source: DMMLS,MLS#: 748560MLS LogoOriginating MLS: Des Moines Area Association of REALTORS

Facts & features

Interior

Bedrooms & bathrooms
  • Bedrooms: 3
  • Bathrooms: 1
  • Full bathrooms: 1
  • Main level bedrooms: 3
Heating
  • Forced Air, Gas, Natural Gas
Cooling
  • Central Air
Appliances
  • Included: Dryer, Dishwasher, Refrigerator, Stove, Washer
Features
  • Window Treatments
  • Flooring: Hardwood, Tile
  • Basement: Unfinished
Interior area
  • Total structure area: 1,008
  • Total interior livable area: 1,008 sqft
Video & virtual tour

Property

Parking
  • Total spaces: 1
  • Parking features: Detached, Garage, One Car Garage
  • Garage spaces: 1
Features
  • Stories: 1
  • Patio & porch: Deck
  • Exterior features: Deck, Fire Pit
  • Fencing: Wood
Lot
  • Size: 7,013 Square Feet
  • Dimensions: 50 x 140
  • Features: Rectangular Lot
Details
  • Parcel number: 10012280000000
  • Zoning: RES

Construction

Type & style
  • Home type: SingleFamily
  • Architectural style: Ranch
  • Property subtype: Single Family Residence
Materials
  • Brick
  • Foundation: Block
  • Roof: Asphalt,Shingle
Condition
  • Resale
  • New construction: No
  • Year built: 1956

Utilities & green energy

  • Sewer: Public Sewer
  • Water: Public

Community & HOA

Community
  • Security: Smoke Detector(s)
HOA
  • Has HOA: No
Location
  • Region: Des Moines

Financial & listing details

  • Price per square foot: $233/sqft
  • Tax assessed value: $211,800
  • Annual tax amount: $3,992
  • Date on market: 9/8/2026
  • Listing terms: Cash,Conventional,FHA,VA Loan
  • Road surface type: Concrete

Price history

DateEventPrice
9/8/2026Listed for sale$234,900+46.8%$233/sqft
Source: DMMLS #748560 Report a problem
9/22/2017Sold$160,000$159/sqft
Source: DMMLS #546050 Report a problem
8/22/2017Pending sale$160,000$159/sqft
Source: Iowa Realty Co., Inc. #546050 Report a problem
8/16/2017Listed for sale$160,000+91.6%$159/sqft
Source: Iowa Realty Co., Inc. #546050 Report a problem
12/2/1998Sold$83,500$83/sqft
Source: Public Record Report a problem

Public tax history

YearProperty taxesTax assessment
2025$3,820 +2%$211,800 +11.3%
2024$3,744 -1.2%$190,300
2023$3,788 +0.8%$190,300 +18.4%
2022$3,758 +1.6%$160,700
2021$3,698 -3.7%$160,700 +8.4%
2020$3,842 +8.7%$148,200
2019$3,534 +1%$148,200 +12.7%
2018$3,498 $131,500
2017$3,498 +9.2%$131,500 +8.2%
2016$3,202 $121,500
2015$3,202 -0.4%$121,500 -3.2%
2014$3,214 $125,500
2013-- $125,500 +0.4%
2012-- $125,000
2011-- $125,000 -1.7%
2010-- $127,100
2009-- $127,100 +5.2%
2008-- $120,800
2007-- $120,800 +6.2%
2006-- $113,800
2005-- $113,800 +17.5%
2003-- $96,820 +1.1%
2002-- $95,730
2001-- $95,730

Find assessor info on the county website

Monthly payment

Est. payment
$1,562/mo
Principal & interest
$1266
Property taxes
$296
More affordability toolsChevron Right

Estimated market value

$231,400

$220,000 - $243,000

$1,757/mo

Climate risks

Explore flood, wildfire, and other predictive climate risk information for this property on First Street®️.

Neighborhood: Beaverdale

Nearby schools

Hillis Elementary School
Grades K-50.6 miles
1/10
GreatSchools® Rating
Test Score Rating
1/10
Student Progress Rating
1/10
Meredith Middle School
Grades 6-80.9 miles
5/10
GreatSchools® Rating
Test Score Rating
2/10
Student Progress Rating
7/10
Hoover High School
Grades 9-121 miles
3/10
GreatSchools® Rating
Test Score Rating
1/10
College Readiness Rating
1/10
Student Progress Rating
6/10