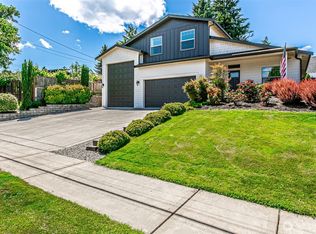
Experience elevated new construction in the heart of University Place with this beautifully crafted 2,060 SF home, ideally situated on a desirable corner lot. Offering 4 bedrooms and 2.5 baths, the thoughtfully designed open-concept floor plan showcases high-end finishes and exceptional attention to detail throughout. The stunning chef’s kitchen features custom white oak cabinetry, waterfall quartz countertops, stainless steel appliances, an oversized island, dedicated coffee station with beverage fridge, extended cabinetry, and a spacious butler’s pantry. Upstairs, generous bedrooms are highlighted by an impressive primary suite with a private covered deck, walk-in closet, and luxurious 5-piece bath featuring dual vanities, freestanding soaking tub, and custom tile shower. Enjoy a fully fenced yard, 1-car garage, extended driveway, and RV parking. Conveniently located minutes from parks, schools, shopping, and major highways. A rare opportunity to own brand-new construction in University Place—tour today!
Active
Listed by: Kronos Real Estate • Roman Shulyak
Price cut: $10K (10/6)
$859,950
2903 Crystal Springs Road W, University Place, WA 98466
4beds
2,060sqft
Single Family Residence
Built in 2026
4,142 Square Feet Lot
$-- Zestimate®
$417/sqft
$-- HOA
What's special
Rv parkingExtended drivewayOversized islandWalk-in closetImpressive primary suiteDual vanitiesFreestanding soaking tub
- --
- on Zillow
- 848
- views
- 100
- saves
Zillow last checked:
Listing updated:
Listed by:
Roman Shulyak,
Kronos Real Estate
Source: NWMLS as distributed by MLS GRID,MLS#: 2574745
Facts & features
Interior
Bedrooms & bathrooms
- Bedrooms: 4
- Bathrooms: 3
- Full bathrooms: 2
- 1/2 bathrooms: 1
- Main level bathrooms: 1
Primary bedroom
- Level: Second
Bedroom
- Level: Second
Bedroom
- Level: Second
Bedroom
- Level: Second
Bathroom full
- Level: Second
Bathroom full
- Level: Second
Other
- Level: Main
Dining room
- Level: Main
Entry hall
- Level: Main
Kitchen with eating space
- Level: Main
Living room
- Level: Main
Utility room
- Level: Main
Heating
- Fireplace, 90%+ High Efficiency, Forced Air, Heat Pump, Electric
Cooling
- Forced Air, Heat Pump
Appliances
- Included: Dishwasher, Disposal, Microwave, Refrigerator, Stove(s)/Range(s), Dishwasher(s), Garbage Disposal, Microwave(s), Refrigerator(s), Water Heater: Electric, Water Heater Location: Garage
Features
- Bath Off Primary, Dining Room, Pantry
- Flooring: Ceramic Tile, Vinyl Plank, Carpet
- Windows: Dbl Pane/Storm Window
- Basement: None
- Number of fireplaces: 1
- Fireplace features: Electric, Main Level: 1, Fireplace
Interior area
- Total structure area: 2,060
- Total interior livable area: 2,060 sqft
Property
Parking
- Total spaces: 1
- Parking features: Attached Garage, RV Parking
- Has attached garage: Yes
- Covered spaces: 1
Features
- Levels: Two
- Stories: 2
- Entry location: Main
- Patio & porch: Bath Off Primary, Dbl Pane/Storm Window, Dining Room, Fireplace, Pantry, Walk-In Closet(s), Water Heater, Wine/Beverage Refrigerator
- Has view: Yes
- View description: Territorial
Lot
- Size: 4,142 Square Feet
- Features: Corner Lot, Paved, Cable TV, Fenced-Partially, Patio, RV Parking
- Topography: Level
Details
- Parcel number: 9180201271
- Special conditions: Standard
Construction
Type & style
- Home type: SingleFamily
- Architectural style: 2 Story
- Property subtype: Single Family Residence
Materials
- Cement Planked, Wood Products, Cement Plank
- Foundation: Poured Concrete
- Roof: Composition
Condition
- Very Good
- New construction: Yes
- Year built: 2026
- Major remodel year: 2026
Utilities & green energy
- Electric: Company: TPU
- Sewer: Sewer Connected, Company: TPU
- Water: Public, Company: TPU
Community & HOA
Community
- Subdivision: University Place
Location
- Region: University Place
Financial & listing details
- Price per square foot: $417/sqft
- Tax assessed value: $226,400
- Annual tax amount: $2,353
- Date on market: 8/27/2026
- Listing terms: Conventional,FHA,VA Loan
- Inclusions: Dishwasher(s), Garbage Disposal, Microwave(s), Refrigerator(s), Stove(s)/Range(s)
Estimated market value
Not available
Estimated sales range
Not available
Not available
Price history
| Date | Event | Price |
|---|---|---|
| 10/6/2026 | Price change | $859,950-1.1%$417/sqft |
Source:  NWMLS as distributed by MLS GRID #2574745 Report a problem NWMLS as distributed by MLS GRID #2574745 Report a problem | ||
| 9/24/2026 | Price change | $869,950-1.1%$422/sqft |
Source: NWMLS as distributed by MLS GRID #2574745 Report a problem | ||
| 8/27/2026 | Listed for sale | $879,950+266.6%$427/sqft |
Source: NWMLS as distributed by MLS GRID #2574745 Report a problem | ||
| 9/24/2025 | Sold | $240,000$117/sqft |
Source: NWMLS as distributed by MLS GRID #2438675 Report a problem | ||
Public tax history
| Year | Property taxes | Tax assessment |
|---|---|---|
| 2025 | $2,226 -5.4% | $226,400 -3.6% |
| 2024 | $2,353 +69.3% | $234,800 +94.9% |
| 2023 | $1,390 | $120,500 |
Find assessor info on the county website
Monthly payment
Est. payment
Payment breakdown
Explore the cost of this home by adjusting the details. Changes won't be saved.Climate risks
Neighborhood: 98466
Nearby schools
Schools provided by the listing agent
- Elementary: University Pl Primar
- Middle: Curtis Jnr High
- High: Curtis Snr High
Source: NWMLS as distributed by MLS GRID. This data may not be complete. We recommend contacting the local school district to confirm school assignments for this home.
Similar homes
- $895,0004 bd3 ba2.3k sqftRange 02 Quarter 24 University Park T, University Place, WA 98467Active
 MLS ID #2545409, Chris Nix. NWMLS as distributed by MLS GRID
 - $885,0004 bd3 ba2k sqft2218 N Huson, Tacoma, WA 98406Active
 MLS ID #2565745, Lisa Carlson. NWMLS as distributed by MLS GRID
 - $849,0004 bd3 ba2.4k sqft14839 62nd Avenue NW, Gig Harbor, WA 98332Active
 MLS ID #2588696, Arnold Mullinax. NWMLS as distributed by MLS GRID
 - $899,0003 bd3 ba2.5k sqft9929 76th Street SW, Lakewood, WA 98498Active
 MLS ID #2550055, John Bryson. NWMLS as distributed by MLS GRID
