This four-bedroom, single-story home is situated on a large lot. New roof in November 2024 and new exterior paint in July 2025. The interior includes an inviting living room with gas fireplace and recessed lighting, a spacious dining area adjacent to the kitchen and an indoor laundry space. Outside, you will find a covered patio and a yard with significant potential, as well as ample space for RV or boat parking.
Active
$439,000
2903 Panamint Rd, Carson City, NV 89706
4beds
1,471sqft
Single Family Residence
Built in 1980
8,276 Square Feet Lot
$430,300 Zestimate®
$298/sqft
$-- HOA
What's special
Large lotCovered patioRecessed lightingSpacious dining areaGas fireplaceIndoor laundry space
- 99 days
- 546
- 20
Zillow last checked:
Listing updated:
Listed by:
Anne Marie Zoellner B.146195 775-720-9512,
Brick & Mortar Properties LLC
Source: NNRMLS,MLS#: 260009159
Facts & features
Interior
Bedrooms & bathrooms
- Bedrooms: 4
- Bathrooms: 2
- Full bathrooms: 2
Heating
- Forced Air, Natural Gas
Appliances
- Included: Dishwasher, Disposal, Electric Range
- Laundry: In Kitchen, Washer Hookup
Features
- Ceiling Fan(s), Entrance Foyer, No Interior Steps
- Flooring: Carpet, Ceramic Tile, Wood
- Windows: Double Pane Windows, Vinyl Frames
- Number of fireplaces: 1
- Fireplace features: Gas
- Common walls with other units/homes: No Common Walls
Interior area
- Total structure area: 1,471
- Total interior livable area: 1,471 sqft
Property
Parking
- Total spaces: 2
- Parking features: Attached, Garage, RV Access/Parking
- Attached garage spaces: 2
Features
- Levels: One
- Stories: 1
- Patio & porch: Porch, Covered, Patio
- Exterior features: None
- Spa features: None
- Fencing: Back Yard,Front Yard,Full
- Has view: Yes
- View description: Mountain(s)
Lot
- Size: 8,276 Square Feet
- Features: Level
Details
- Additional structures: Shed(s)
- Parcel number: 00879514
- Zoning: SF6
Construction
Type & style
- Home type: SingleFamily
- Property subtype: Single Family Residence
Materials
- Foundation: Crawl Space
- Roof: Composition,Shingle
Condition
- New construction: No
- Year built: 1980
Utilities & green energy
- Sewer: Public Sewer
- Water: Public
- Utilities for property: Cable Available, Electricity Connected, Internet Available, Natural Gas Connected, Phone Available, Sewer Connected, Water Connected
Community & HOA
Community
- Security: Smoke Detector(s)
- Subdivision: Empire Estates #1
HOA
- Has HOA: No
Location
- Region: Carson City
Financial & listing details
- Price per square foot: $298/sqft
- Tax assessed value: $156,894
- Annual tax amount: $1,948
- Date on market: 7/17/2026
- Cumulative days on market: 100 days
- Listing terms: Cash,Conventional,FHA,USDA Loan
Estimated market value
$430,300
$409,000 - $452,000
$2,406/mo
Price history
| Date | Event | Price |
|---|---|---|
| 7/17/2026 | Listed for sale | $439,000+51.9%$298/sqft |
Source:  NNRMLS #260009159 Report a problem NNRMLS #260009159 Report a problem | ||
| 4/12/2019 | Listing removed | $1,650$1/sqft |
Source: Colleen McKoy Report a problem | ||
| 3/21/2019 | Listed for rent | $1,650+32%$1/sqft |
Source: Colleen McKoy Report a problem | ||
| 10/21/2018 | Listing removed | $289,000$196/sqft |
Source: Keller Williams Group One Inc. #180010586 Report a problem | ||
| 8/23/2018 | Price change | $289,000-3.3%$196/sqft |
Source: Keller Williams Group One Inc. #180010586 Report a problem | ||
| 7/20/2018 | Listed for sale | $299,000+66.2%$203/sqft |
Source: Keller Williams Group One Inc. #180010586 Report a problem | ||
| 5/7/2014 | Listing removed | $1,250$1/sqft |
Source: iHOUSEWeb Solutions, Inc Report a problem | ||
| 4/3/2014 | Price change | $1,250+13.6%$1/sqft |
Source: iHOUSEWeb Solutions, Inc Report a problem | ||
| 3/28/2014 | Listing removed | $179,900$122/sqft |
Source: Nevada Premier Properties #140003036 Report a problem | ||
| 3/11/2014 | Listed for sale | $179,900-9.8%$122/sqft |
Source: Nevada Premier Properties #140003036 Report a problem | ||
| 8/14/2013 | Listing removed | $1,100$1/sqft |
Source: iHOUSEWeb Solutions, Inc Report a problem | ||
| 8/8/2013 | Price change | $1,100-4.3%$1/sqft |
Source: iHOUSEWeb Solutions, Inc Report a problem | ||
| 8/1/2013 | Listed for rent | $1,150$1/sqft |
Source: iHOUSEWeb Solutions, Inc Report a problem | ||
| 8/1/2013 | Listing removed | $199,500$136/sqft |
Source: Nevada Premier Properties #130007695 Report a problem | ||
| 7/12/2013 | Price change | $199,500-9.1%$136/sqft |
Source: Nevada Premier Properties #130007695 Report a problem | ||
| 6/27/2013 | Listing removed | $1,150$1/sqft |
Source: Zillow Rental Network Report a problem | ||
| 6/27/2013 | Listed for sale | $219,500+39.4%$149/sqft |
Source: Nevada Premier Properties #130007695 Report a problem | ||
| 4/9/2013 | Listed for rent | $1,150$1/sqft |
Source: Nevada Premier Properties Report a problem | ||
| 11/16/2009 | Sold | $157,500$107/sqft |
Source: Public Record Report a problem | ||
Public tax history
| Year | Property taxes | Tax assessment |
|---|---|---|
| 2025 | $1,948 +7.1% | $54,913 -2% |
| 2024 | $1,820 +8% | $56,029 +2.8% |
| 2023 | $1,685 | $54,509 +14.7% |
| 2022 | -- | $47,503 +4.5% |
| 2021 | $1,445 | $45,463 +5.4% |
| 2019 | $1,445 +7.6% | $43,114 +1.3% |
| 2018 | $1,344 +4.8% | $42,576 +3.3% |
| 2017 | $1,282 +4.2% | $41,224 +1.1% |
| 2016 | $1,231 +2.5% | $40,764 +3.7% |
| 2015 | $1,200 +3.3% | $39,302 +9.1% |
| 2014 | $1,162 +6.1% | $36,037 +5.8% |
| 2013 | $1,095 +3% | $34,051 -8.9% |
| 2012 | $1,063 +3% | $37,373 -12.2% |
| 2011 | $1,032 +3% | $42,551 -16.1% |
| 2010 | $1,002 +3% | $50,691 -6.5% |
| 2009 | $973 +3% | $54,194 -6.2% |
| 2008 | $945 +3.1% | $57,754 +11.9% |
| 2007 | $917 | $51,635 +31.4% |
| 2006 | -- | $39,307 +6.2% |
| 2005 | -- | $37,005 +13.2% |
| 2004 | -- | $32,701 +0.7% |
| 2003 | -- | $32,489 -1.7% |
| 2002 | -- | $33,049 -0.3% |
| 2001 | $846 | $33,160 |
Find assessor info on the county website
Monthly payment
Est. payment
Payment breakdown
Explore the cost of this home by adjusting the details. Changes won't be saved.Climate risks
Neighborhood: 89706
Nearby schools
Schools provided by the listing agent
- Elementary: Fremont
- Middle: Eagle Valley
- High: Carson
Source: NNRMLS. This data may not be complete. We recommend contacting the local school district to confirm school assignments for this home.
Similar homes
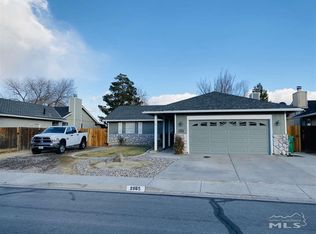
- $439,9004 bd2 ba1.3k sqft4054 Furnace Creek Dr, Carson City, NV 89706Active

 MLS ID #260012047, Jack Cote, RE/MAX Gold. NNRMLS
 - $430,0003 bd2 ba1.5k sqft4591 E Nye Ln, Carson City, NV 89706Active
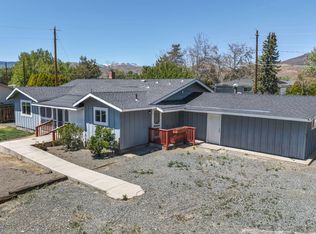 MLS ID #260005856, Lori Gemme, NVG Properties LLC. NNRMLS
 - $440,0003 bd2 ba1.1k sqft1516 Lindsay Ln, Carson City, NV 89706Active
 MLS ID #260011161, Samantha Aloia, LPT Realty, LLC. NNRMLS
 - $--3 bd2 ba1.2k sqft1704 Duke Rd, Carson City, NV 89701AuctionAuction.com 2
- $438,0003 bd3 ba1.2k sqft1364 Molly Dr, Carson City, NV 89706ActiveMLS ID #260012331, Diane Heaton, LPT Realty, LLC. NNRMLS
- $415,0003 bd2 ba1.4k sqft1466 Slide Mountain Dr, Carson City, NV 89706ActiveMLS ID #260012135, ReNon George, Chase International Carson Cit. NNRMLS
- $485,0003 bd2 ba1.5k sqft3975 Northgate Ln, Carson City, NV 89706ActiveMLS ID #260012873, Rebecca Montero, Rebecca Montero Realty. NNRMLS
- $475,0003 bd2 ba1.3k sqft4115 Ramsey Cir, Carson City, NV 89706ActiveMLS ID #260013170, Kellie Roberts, Valley Realty & Management. NNRMLS
- $560,0004 bd2 ba1.6k sqft2360 Airport Rd, Carson City, NV 89706ActiveMLS ID #260009903, Garet Rice, eXp Realty, LLC. NNRMLS
- $430,0004 bd2 ba1.9k sqft1320 Sharon Dr, Carson City, NV 89701ActiveMLS ID #260011170, Jason Martinez, RE/MAX Professionals-Carson. NNRMLS
- $415,0004 bd2 ba1.4k sqft14 Riley Cir, Carson City, NV 89706ActiveMLS ID #260011658, Daniel Puz, New Dimensions, Inc.. NNRMLS
- $435,0003 bd2 ba1.3k sqft3156 Florentine Dr, Carson City, NV 89701ActiveMLS ID #260011816, Kristine Seward, Chase International Carson Cit. NNRMLS
- $339,9003 bd2 ba1.1k sqft3440 Biltmore St, Carson City, NV 89706ActiveMLS ID #260013418, Mauricio Pierrott, RE/MAX Professionals-Dayton. NNRMLS
- $430,0003 bd3 ba1.2k sqft1367 Molly Dr, Carson City, NV 89706ActiveMLS ID #260008888, Kyle Carrothers, eXp Realty, LLC. NNRMLS
- $469,9003 bd2 ba1.2k sqft2500 Silver Sage Dr, Carson City, NV 89701ActiveMLS ID #260013473, Jonathan Minerick, Homecoin.com. NNRMLS
- $475,0005 bd2 ba1.6k sqft3737 Woodside Dr, Carson City, NV 89701ActiveMLS ID #260012280, Chris Lamb, Realty One Group Eminence. NNRMLS
- $450,0003 bd2 ba1.3k sqft3651 Desatoya Dr, Carson City, NV 89701ActiveMLS ID #260009302, Kari Breuer, Dickson Realty - Carson City. NNRMLS
- $430,0003 bd2 ba1.3k sqft3128 Gordonia Dr, Carson City, NV 89701ActiveMLS ID #260010052, Alfonso Zamora, LPT Realty, LLC. NNRMLS
- $435,0003 bd2 ba1.6k sqft1314 Heather Way, Carson City, NV 89701ActiveMLS ID #260012556, Ryan Borden, Realty One Group Eminence. NNRMLS
- $495,0003 bd3 ba1.5k sqft2802 Tangerine Dr, Carson City, NV 89701ActiveMLS ID #260013524, Christine Newell, RE/MAX Professionals-Dayton. NNRMLS
