Various photos have been staged. Peaceful Cul-de-Sac Living in Punta Gorda Isles with a Park-Like Setting Tucked away on a quiet cul-de-sac, this 3-bedroom, 2-bath home with a 2-car garage sits on an oversized lot backing to a large green belt, perfect for morning walks, pets, or simply watching the local wildlife. With open space on both sides and an expansive park-like backdrop, you'll feel the privacy the moment you arrive. A welcoming paver driveway and entry lead to a one-of-a-kind paver bench, made for relaxed "front porch sitting." Inside, 20" tile flows through the living room, kitchen, and dining area. The updated kitchen features granite countertops, a tile backsplash, stainless steel appliances, a convection oven, and a double sink with reverse osmosis water. Outdoor living is the highlight. The dining area, bedroom 2, and primary bedroom all open through sliding glass doors to a tiled, air-conditioned four-season lanai. Double 12' sliders lead to the private, screened pool surrounded by pavers. The primary suite offers wood laminate flooring, a walk-in closet, and an updated ensuite bath with a tiled glass-enclosed shower with dual shower heads and double sinks. The main bath features a tub/shower with glass surround and tile. Practical touches include an inside laundry area with full-size stacked washer and dryer and a soaking sink, plus an epoxy-floored 2-car garage with pull-down attic access for extra storage. Major updates: A/C (2023), flat tile roof (2024), and hot water heater (2026). Peaceful, private, and move-in ready, this is a home you'll enjoy for years to come. Call today to schedule your private showing!
Lan
Active
Price cut: $20K (10/26)
$375,000
2903 Roma Ct, Punta Gorda, FL 33950
3beds
1,562sqft
Single Family Residence
Built in 1980
10,018 Square Feet Lot
$359,300 Zestimate®
$240/sqft
$27/mo HOA
What's special
Granite countertopsExpansive park-like backdropTiled air-conditioned four-season lanaiUpdated kitchenStainless steel appliancesTile backsplashConvection oven
- 5 days
- 292
- 15
Likely to sell faster than
Zillow last checked:
Listing updated:
Listed by:
Tiffany Richmond 941-258-2735,
Keller Williams Island Life RE
Source: Florida Gulf Coast MLS,MLS#: 2026045554 Originating MLS: Florida Gulf Coast
Facts & features
Interior
Bedrooms & bathrooms
- Bedrooms: 3
- Bathrooms: 2
- Full bathrooms: 2
Rooms
- Room types: Bathroom, Florida Room, Screened Porch
Primary bedroom
- Description: Master Bedroom
- Dimensions: 16.00 x 14.00
Bedroom
- Description: Bedroom
- Dimensions: 12.00 x 12.00
Dining room
- Description: Dining Room
- Dimensions: 8.00 x 9.00
Kitchen
- Description: Kitchen
- Dimensions: 9.00 x 12.00
Heating
- Central, Electric
Cooling
- Central Air, Ceiling Fan(s), Electric
Appliances
- Included: Dryer, Dishwasher, Electric Cooktop, Disposal, Microwave, Range, Refrigerator, Water Purifier, Washer
- Laundry: Inside, Laundry Tub
Features
- Attic, Bedroom on Main Level, Cathedral Ceiling(s), Dual Sinks, Family/Dining Room, Living/Dining Room, Multiple Shower Heads, Main Level Primary, Pantry, Pull Down Attic Stairs, Shower Only, Separate Shower, Walk-In Closet(s), Window Treatments, Split Bedrooms, Bathroom, Florida Room, Screened Porch
- Flooring: Laminate, Tile
- Windows: Single Hung, Sliding, Impact Glass, Window Coverings
- Attic: Pull Down Stairs
Interior area
- Total structure area: 2,198
- Total interior livable area: 1,562 sqft
Video & virtual tour
Property
Parking
- Total spaces: 2
- Parking features: Attached, Driveway, Garage, Guest, Paved, Two Spaces
- Attached garage spaces: 2
- Has uncovered spaces: Yes
Features
- Patio & porch: Glass Enclosed, Lanai, Patio, Porch, Screened
- Exterior features: Security/High Impact Doors, Patio
- Has private pool: Yes
- Pool features: Concrete, Electric Heat, Heated, In Ground, Screen Enclosure, Community
- Has view: Yes
- View description: Landscaped, Trees/Woods
- Waterfront features: None
Lot
- Size: 10,018 Square Feet
- Dimensions: 45 x 96 x 155 x 131
- Features: Cul-De-Sac
Details
- Parcel number: 412213255002
- Lease amount: $0
- Zoning description: RSF 3.5
Construction
Type & style
- Home type: SingleFamily
- Architectural style: Florida
- Property subtype: Single Family Residence
Materials
- Block, Concrete, Stucco
- Roof: Tile
Condition
- Resale
- Year built: 1980
Utilities & green energy
- Sewer: Public Sewer
- Water: Public
- Utilities for property: Cable Available
Community & HOA
Community
- Features: Boat Facilities
- Security: None, Smoke Detector(s)
- Condo and coop fee: $0
- Membership fee: $0
- Subdivision: PUNTA GORDA ISLES
HOA
- Has HOA: Yes
- Amenities included: Pool
- Services included: None
- HOA phone: 941-639-1142
- Second HOA fee: $325 annually
Location
- Region: Punta Gorda
Financial & listing details
- Price per square foot: $240/sqft
- Tax assessed value: $270,393
- Annual tax amount: $2,564
- Date on market: 10/29/2026
- Cumulative days on market: 5 days
- Listing terms: All Financing Considered,Cash,FHA,VA Loan
- Ownership: Single Family
- Road surface type: Paved
Estimated market value
$359,300
$341,000 - $377,000
$4,605/mo
Price history
| Date | Event | Price |
|---|---|---|
| 10/26/2026 | Price change | $375,000-5.1%$240/sqft |
Source:  Stellar MLS #D6149018 Report a problem | ||
| 10/5/2026 | Listed for sale | $395,000+430.9%$253/sqft |
Source: Stellar MLS #D6149018 Report a problem | ||
| 10/1/1986 | Sold | $74,400$48/sqft |
Source: Agent Provided Report a problem | ||
Public tax history
| Year | Property taxes | Tax assessment |
|---|---|---|
| 2025 | $2,564 +3.9% | $195,289 +3.9% |
| 2024 | $2,469 +2% | $188,001 +3% |
| 2023 | $2,420 +2% | $182,530 +2% |
| 2022 | $2,373 +1.1% | $178,890 +3% |
| 2021 | $2,347 +3.9% | $173,680 +1.4% |
| 2020 | $2,259 +1.7% | $171,282 +2.3% |
| 2019 | $2,221 +9.4% | $167,431 +1.9% |
| 2018 | $2,031 | $164,309 +2.1% |
| 2017 | $2,031 +1% | $160,929 +2.1% |
| 2016 | $2,011 +0.5% | $157,619 +0.7% |
| 2015 | $2,002 -1% | $156,523 +81.1% |
| 2014 | $2,023 +18.1% | $86,437 -5.8% |
| 2013 | $1,713 +5.8% | $91,754 -0.7% |
| 2012 | $1,619 +3.1% | $92,410 |
| 2011 | $1,571 +1.8% | $92,410 +4.5% |
| 2010 | $1,544 -17.2% | $88,437 -21.3% |
| 2009 | $1,863 | $112,413 +19.6% |
| 2005 | -- | $94,007 +1.9% |
| 2004 | -- | $92,254 |
| 2003 | -- | $92,254 +2.4% |
| 2002 | $1,087 +1.2% | $90,092 +1.6% |
| 2001 | $1,074 +3.8% | $88,673 +3% |
| 2000 | $1,035 | $86,090 |
Find assessor info on the county website
Monthly payment
Est. payment
Payment breakdown
Explore the cost of this home by adjusting the details. Changes won't be saved.Climate risks
Neighborhood: 33950
Similar homes
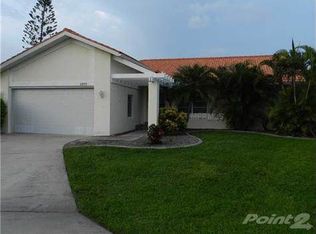
- $395,0002 bd2 ba1.4k sqft145 Bayshore Ct, Punta Gorda, FL 33950For Sale
 MLS ID #2026043779, Melissa Patriarca, Redfin Corporation. Florida Gulf Coast MLS
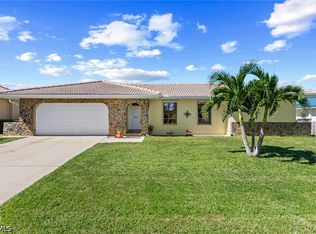
- $369,9002 bd2 ba1k sqft3601 Wisteria Pl, Punta Gorda, FL 33950For Sale
 MLS ID #2026023881, Robert Cheyne, EXP Realty LLC. Florida Gulf Coast MLS
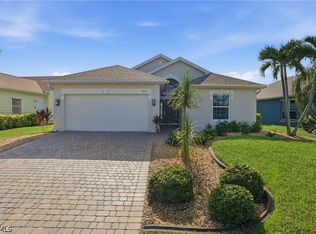
- $329,9003 bd2 ba1.5k sqft8631 Lake Front Ct, Punta Gorda, FL 33950For Sale
 MLS ID #2026042618, Ryan Finnegan, Marina Park Realty LLC. Florida Gulf Coast MLS
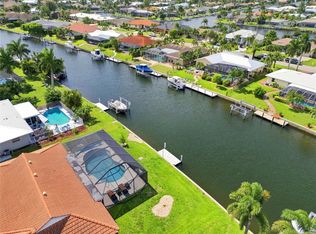
- $435,0002 bd2 ba1.7k sqft425 BELVEDERE COURT, PUNTA GORDA, FL 33950For Sale
 MLS ID #C7528837, Laurie Lyons, COLDWELL BANKER SUNSTAR REALTY. Stellar MLS
- $389,0002 bd2 ba1.6k sqft155 MORGAN LANE SE, PORT CHARLOTTE, FL 33952For SaleMLS ID #C7530159, Nick Demers, RE/MAX PALM REALTY. Stellar MLS
- $340,0003 bd2 ba1.6k sqft102 Englewood Ct, Rotonda West, FL 33947For SaleMLS ID #2026045765, Denise Henry, RE/MAX Alliance Group. Florida Gulf Coast MLS
- $299,9993 bd2 ba1.8k sqft7519 CARAMBOLA, PUNTA GORDA, FL 33955For SaleMLS ID #D6149173, Jayson Burtch, CENTURY 21 SUNBELT REALTY. Stellar MLS
- $350,0003 bd3 ba1.9k sqft4404 SHAPPELL STREET, PORT CHARLOTTE, FL 33948For SaleMLS ID #C7532253, Robert Rose, KW PEACE RIVER PARTNERS. Stellar MLS
- $310,0004 bd2 ba1.8k sqft27077 Brook Forest Rd, Punta Gorda, FL 33950For SaleMLS ID #2026028417, German Hernandez, EXP Realty LLC. Florida Gulf Coast MLS
- $329,0003 bd2 ba1.8k sqft22112 Bronxville Ave, Pt Charlotte, FL 33952For SaleMLS ID #2026036974, John Garuti, EXP Realty LLC. Florida Gulf Coast MLS
- $248,0003 bd2 ba1.4k sqft8834 Tuscany Isles Dr, Punta Gorda, FL 33950For SaleMLS ID #2026017983, Cary Stewart, Calenda Real Estate Group. Florida Gulf Coast MLS
- $379,0003 bd2 ba1.8k sqft2500 EL DORADO BOULEVARD N, CAPE CORAL, FL 33993For SaleMLS ID #A4709446, Caroline Teixeira, TOP FLORIDA HOMES. Stellar MLS
- $349,9003 bd2 ba2.2k sqft12001 SW Kingsway Cir, Lake Suzy, FL 34269For SaleMLS ID #2026029856, Darlene Armstrong, RE/MAX Palm Realty. Florida Gulf Coast MLS
- $349,9003 bd2 ba2k sqft3230 Southshore Dr APT 34A, Punta Gorda, FL 33955For SaleMLS ID #2026037782, Fred Boland, Poole Realty Group, LLC. Florida Gulf Coast MLS
- $349,5003 bd2 ba2k sqft3250 Southshore Dr APT 55A, Punta Gorda, FL 33955For SaleMLS ID #2026033143, Carolyn Chesser, Berkshire Hathaway Florida. Florida Gulf Coast MLS
- $430,0003 bd2 ba1.9k sqft25101 Kimberly Ct, Punta Gorda, FL 33955For SaleMLS ID #2026015295, Sharadan Edmonds, Allison James Estates & Homes. Florida Gulf Coast MLS
- $435,0003 bd2 ba2k sqft317 SALVADOR DRIVE, PUNTA GORDA, FL 33983For SaleMLS ID #C7529186, Christopher Harmon, KW PEACE RIVER PARTNERS. Stellar MLS
- $365,0003 bd2 ba1.6k sqft3358 Osprey Ln, Pt Charlotte, FL 33953For SaleMLS ID #2026038515, Theresa Eichten, EXIT Gulf Coast Realty. Florida Gulf Coast MLS
- $349,9004 bd2 ba1.4k sqft2407 NW 41st Ave, Cape Coral, FL 33993For SaleMLS ID #2026042041, Asha Stalnaker, EXP Realty LLC. Florida Gulf Coast MLS
- $374,9003 bd3 ba1.4k sqft2203 NE 28th St, Cape Coral, FL 33909For SaleMLS ID #2026036667, Yolanda Rosario, Suncoast Realty Solutions,LLC. Florida Gulf Coast MLS
