A PRIVATE HILLTOP RETREAT
29030 Millbrook Rd
Farmington Hills, MI 48334
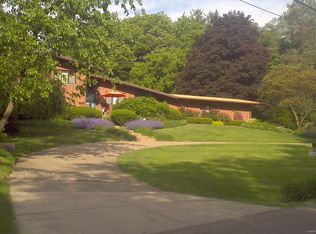
Perched on a gentle hill and surrounded by mature trees, this beautifully updated brick ranch offers exceptional privacy, expansive grounds, and a setting that feels quietly removed while remaining close to everything.
Situated on just under an acre, the property features a deep, secluded backyard, peaceful seasonal views, friendly local wildlife, and a storage shed positioned toward the rear of the property. The sunroom provides a comfortable place to relax while overlooking the private, tree lined grounds.
The entire home has been completely painted inside and out, including a full exterior repaint that gives the property a clean, polished, move-in-ready appearance.
The kitchen features professionally painted cabinetry, new hardware, new flooring, and stainless steel appliances. Additional improvements include Two fully renovated bathrooms. new light fixtures throughout, new entryway tile, a refinished fireplace, updated landscaping, and a new front door.
The spacious finished lower level offers multiple oversized rooms with flexibility for entertaining, recreation, a home office, fitness space, hobbies, or guest use. A cedar closet provides valuable storage, while the attached side entry two-car garage adds everyday convenience.
Located in an established Farmington Hills neighborhood with access to Farmington Public Schools and nearby private school options.
Hilltop setting. Just under an acre. Completely painted inside and out. Exceptionally private.
Sold for $430,000
Zillow last checked:
Listing updated:
Bought with:
Alia J Belbeisi, 6501292894
Max Broock Realtors
Source: Realcomp II,MLS#: 20261060635
Price history
| Date | Event | Price |
|---|---|---|
| 10/13/2026 | Sold | $430,000-6.5%$165/sqft |
Source:  Realcomp II #20261060635 Report a problem Realcomp II #20261060635 Report a problem | ||
| 10/8/2026 | Pending sale | $459,900$177/sqft |
Source: Realcomp II #20261060635 Report a problem | ||
| 8/3/2026 | Listed for sale | $459,900-2.1%$177/sqft |
Source: Realcomp II #20261060635 Report a problem | ||
| 8/3/2026 | Listing removed | $469,900$181/sqft |
Source: Realcomp II #20261044082 Report a problem | ||
| 7/20/2026 | Price change | $469,900-2.1%$181/sqft |
Source: Realcomp II #20261044082 Report a problem | ||
| 6/20/2026 | Price change | $479,900-4%$185/sqft |
Source: Realcomp II #20261044082 Report a problem | ||
| 6/16/2026 | Listed for sale | $499,900+39.6%$192/sqft |
Source: Realcomp II #20261044082 Report a problem | ||
| 6/5/2025 | Sold | $358,000-4.5%$138/sqft |
Source: Public Record Report a problem | ||
| 5/28/2025 | Pending sale | $375,000$144/sqft |
Source: Realcomp II #20250021981 Report a problem | ||
| 5/21/2025 | Listed for sale | $375,000+76.3%$144/sqft |
Source: Realcomp II #20250021981 Report a problem | ||
| 1/2/2001 | Sold | $212,650$82/sqft |
Source: Public Record Report a problem | ||
Nearby homes
- $864,3006 bd4 ba4k sqft29046 Millbrook Rd, Farmington Hills, MI 48334Off Market
- $501,4004 bd3 ba2.7k sqft28987 Salem Rd, Farmington Hills, MI 48334Off Market
- $488,4004 bd3 ba2.4k sqft29016 Millbrook Rd, Farmington Hills, MI 48334Off Market
- $572,3004 bd3 ba3k sqft28955 Salem Rd, Farmington Hills, MI 48334Off Market
Get a cash offer in 3 minutes
Find out how much your home could sell for in as little as 3 minutes with a no-obligation cash offer.
Estimated market value
$429,900
