
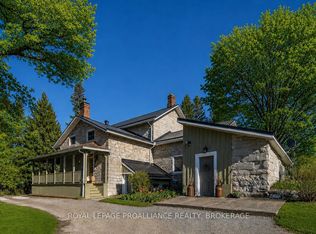
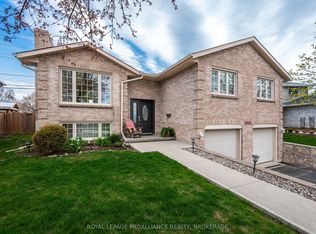
Nestled within city limits and south of the 401, yet offering the tranquility of the countryside, this charming century home is full of character and provides a rare blend of convenience and privacy. Featuring four spacious bedrooms and two full bathrooms, it offers ample space for families or those seeking a peaceful retreat. Thoughtfully maintained, the home includes an updated kitchen with stone countertops and built-in appliances, combining modern comfort with the timeless appeal of a 100-year-old home. Original features can be found throughout, including 12-inch baseboards, custom woodwork, tin ceilings, and other charming details that reflect the craftsmanship of a bygone era. Surrounded by nature, the property backs onto a peaceful stream, as well as expansive wetland and open space, creating a private and serene setting. Enjoy the beauty of the outdoors from your own backyard, with mature surroundings and a sense of seclusion rarely found within city limits. This unique property offers the perfect balance of country living and urban accessibility.
For sale
C$699,900
2904 Cloggs Rd, Kingston, ON K7P 2Z1
4beds
2baths
Single Family Residence
Built in ----
0.59 Acres Lot
$-- Zestimate®
C$--/sqft
C$-- HOA
What's special
Four spacious bedroomsCustom woodworkTin ceilingsSurrounded by naturePrivate and serene setting
- 1 day |
- 19 |
- 1 |
Zillow last checked:
Listing updated:
Listed by:
RE/MAX FINEST REALTY INC., BROKERAGE
Source: TRREB,MLS®#: X13197352 Originating MLS®#: Kingston & Area Real Estate Association
Originating MLS®#: Kingston & Area Real Estate AssociationFacts & features
Interior
Bedrooms & bathrooms
- Bedrooms: 4
- Bathrooms: 2
Primary bedroom
- Level: Second
- Dimensions: 5.59 x 4.53
Bedroom
- Level: Second
- Dimensions: 2.11 x 3.78
Bedroom
- Level: Second
- Dimensions: 3.04 x 3.77
Bedroom
- Level: Second
- Dimensions: 2.85 x 3.65
Bathroom
- Level: Main
- Dimensions: 2.97 x 1.83
Bathroom
- Level: Second
- Dimensions: 2.17 x 3.68
Dining room
- Level: Main
- Dimensions: 3.56 x 2.76
Family room
- Level: Main
- Dimensions: 4.27 x 4.34
Kitchen
- Level: Main
- Dimensions: 4.5 x 4.19
Laundry
- Level: Main
- Dimensions: 2.97 x 3.65
Living room
- Level: Main
- Dimensions: 4.3 x 4.34
Heating
- Forced Air, Oil
Cooling
- None
Appliances
- Included: Water Heater Owned
Features
- Basement: Unfinished
- Has fireplace: Yes
- Fireplace features: Pellet Stove
Interior area
- Living area range: 2000-2500 null
Video & virtual tour
Property
Parking
- Total spaces: 3
- Parking features: Private
Features
- Stories: 2
- Pool features: None
Lot
- Size: 0.59 Acres
Details
- Parcel number: 361290145
Construction
Type & style
- Home type: SingleFamily
- Property subtype: Single Family Residence
Materials
- Brick, Vinyl Siding
- Foundation: Stone
- Roof: Asphalt Shingle
Utilities & green energy
- Sewer: Septic
Community & HOA
Location
- Region: Kingston
Financial & listing details
- Annual tax amount: C$4,210
- Date on market: 5/27/2026
RE/MAX FINEST REALTY INC., BROKERAGE
RE/MAX FINEST REALTY INC., BROKERAGE
By pressing Contact Agent, you agree that the real estate professional identified above may call/text you about your search, which may involve use of automated means and pre-recorded/artificial voices. You don't need to consent as a condition of buying any property, goods, or services. Message/data rates may apply. You also agree to our Terms of Use. Zillow does not endorse any real estate professionals. We may share information about your recent and future site activity with your agent to help them understand what you're looking for in a home.
Price history
Price history is unavailable.
Public tax history
Tax history is unavailable.
Climate risks
Neighborhood: Cataraqui Westbrook
Nearby schools
GreatSchools rating
- 7/10Cape Vincent Elementary SchoolGrades: PK-5Distance: 16.5 mi
- 7/10Thousand Islands Middle SchoolGrades: 6-8Distance: 19.8 mi
- 7/10Thousand Islands High SchoolGrades: 9-12Distance: 19.8 mi



Nearby cities
Nearby neighborhoods
Nearby zip codes
Other Kingston Topics
