Welcome To 2904 Range Line Rd - A beautifully Custom-Built 5+2 Bdrm, 6 Bath Family Home Located In The Sought-After South Ajax Waterfront Community, Just Steps From The Shores Of Lake Ontario. Sitting On A Generous 50 X 200 Ft Lot, This Exceptional Home Offers Over 3,665 Sq Ft Of Above-Grade Living Space With Approx. 5,000 Sq Ft Of Total Living Area, Delivering ThePerfect Blend Of Space, Comfort & Quality Throughout. A Soaring Open-To-Above Foyer & Grand Wood Staircase With Wrought Iron Pickets Create A Warm & Impressive First Impression. The Gourmet Kitchen Features A Large Centre Island, Granite Countertops & Double Fridge, Opening Beautifully To The Main Living Areas Highlighted By A Two-Sided Gas Fireplace - Perfect For Family Gatherings & Entertaining. Upstairs, The Primary Bedroom Offers A Private Fireplace, Large Walk-In Closet & A Gorgeous 5-Piece Ensuite. Four Additional Well-Sized Bedrooms & Two Full Bathrooms Complete The Upper Level, Providing Plenty Of Room For The Whole Family. The Finished Lower Level Is A Standout Feature - Complete With A Full Kitchen, Rec Room, Two Bedrooms Including One With A Private Ensuite & An Additional Bathroom. An Ideal Setup For Extended Family, An In-Law Suite, Or A Rental Unit. Steps To Lake Ontario Trails, Top-Rated Schools, Shopping & Easy Access To Hwy 401 & Ajax GO Station. A Truly Special Home In One Of Ajax's Most Desirable Neighbourhoods!
For sale
C$1,799,999
2904 Range Line Rd, Ajax, ON L1S 1C1
7beds
6baths
Single Family Residence
Built in ----
10,000 Square Feet Lot
$-- Zestimate®
C$--/sqft
C$-- HOA
What's special
Soaring open-to-above foyerGourmet kitchenLarge centre islandGranite countertopsDouble fridgeLarge walk-in closetFour additional well-sized bedrooms
- 88 days
- 26
- 1
Zillow last checked:
Listing updated:
Listed by:
ROYAL LEPAGE SIGNATURE REALTY
Source: TRREB,MLS®#: E13583834 Originating MLS®#: Toronto Regional Real Estate Board
Originating MLS®#: Toronto Regional Real Estate BoardFacts & features
Interior
Bedrooms & bathrooms
- Bedrooms: 7
- Bathrooms: 6
Primary bedroom
- Level: Second
- Dimensions: 6.46 x 4.73
Bedroom
- Level: Basement
- Dimensions: 0 x 0
Bedroom
- Level: Basement
- Dimensions: 0 x 0
Bedroom 2
- Level: Second
- Dimensions: 3.9 x 3.48
Bedroom 3
- Level: Second
- Dimensions: 3.71 x 3.62
Bedroom 4
- Level: Second
- Dimensions: 3.78 x 3.63
Bedroom 5
- Level: Second
- Dimensions: 4.1 x 3.37
Breakfast
- Level: Ground
- Dimensions: 3.4 x 2.37
Dining room
- Level: Ground
- Dimensions: 4.54 x 3.7
Family room
- Level: Ground
- Dimensions: 5.43 x 4.68
Kitchen
- Level: Ground
- Dimensions: 7.21 x 3.23
Kitchen
- Level: Basement
- Dimensions: 0 x 0
Laundry
- Level: Second
- Dimensions: 0 x 0
Living room
- Level: Ground
- Dimensions: 3.32 x 3.3
Office
- Level: Ground
- Dimensions: 3.04 x 2.41
Recreation
- Level: Basement
- Dimensions: 0 x 0
Heating
- Forced Air, Gas
Cooling
- Central Air
Appliances
- Included: Water Heater Owned
Features
- Central Vacuum
- Basement: Apartment,Separate Entrance,Finished,Walk-Up Access
- Has fireplace: Yes
- Fireplace features: Family Room, Natural Gas
Interior area
- Living area range: 3500-5000 null
Property
Parking
- Total spaces: 9
- Parking features: Private, Garage Door Opener
- Has garage: Yes
Features
- Stories: 2
- Pool features: None
- Has view: Yes
- View description: Lake
- Has water view: Yes
- Water view: Lake
Lot
- Size: 10,000 Square Feet
- Features: Fenced Yard, Hospital, Lake Access, Lake/Pond, Library, Park
Details
- Additional structures: Garden Shed
- Parcel number: 264790281
Construction
Type & style
- Home type: SingleFamily
- Property subtype: Single Family Residence
Materials
- Brick, Stone
- Foundation: Concrete
- Roof: Shingle
Utilities & green energy
- Sewer: Sewer
Community & HOA
Community
- Security: Carbon Monoxide Detector(s), Smoke Detector(s)
Location
- Region: Ajax
Financial & listing details
- Annual tax amount: C$13,447
- Date on market: 7/20/2026
Price history
Price history is unavailable.
Public tax history
Tax history is unavailable.
Climate risks
Neighborhood: Pickering Beach
Nearby schools
GreatSchools rating
No schools nearby
We couldn't find any schools near this home.


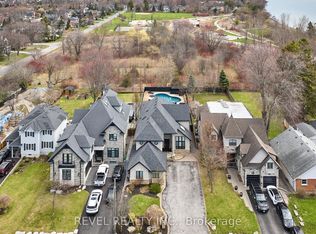
Similar homes
- C$1,689,0007 bd6 ba-- sqft38 Robmar St, Whitby, ON L1M 1T7For Sale
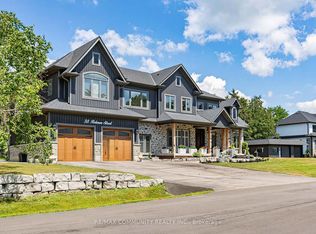 MLS ID #E13869134, RE/MAX COMMUNITY REALTY INC.. TRREB
 - C$1,829,9005 bd5 ba-- sqft1872 Appleview Rd, Pickering, ON L1V 1T8For Sale
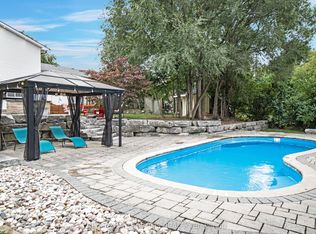 MLS ID #E13657294, RE/MAX METROPOLIS REALTY. TRREB
 - C$1,390,0005 bd4 ba-- sqft11 Davey St, Ajax, ON L1Z 1K8For Sale
 MLS ID #E13538078, ORION REALTY CORPORATION. TRREB
 - C$1,850,0005 bd4 ba-- sqft1449 Rosebank Rd, Pickering, ON L1V 1P3For Sale
 MLS ID #E13509302, ROYAL LEPAGE TERREQUITY REALTY. TRREB
