Some homes get updated. This one was transformed — and the difference shows the moment you walk in. This stunning mid-century modern remodel checks every box on the wishlist. Fresh from top to bottom with new siding, LVP flooring throughout the main living areas, brand new carpet in the bedrooms, and gorgeous tile in both bathrooms — every surface has been thoughtfully touched. The kitchen shines with new quartz countertops, a large farmhouse sink, updated tile backsplash, new appliances, and all new black fixtures that give the whole space a clean, cohesive, designer feel. The living room is the kind of space you'll want to show off. A dramatic floor-to-ceiling stone fireplace anchors the room, flanked by two refinished shelving units with custom arched details that make the whole wall a focal point. French doors open to the large backyard, filling the space with natural light and giving it that easy indoor-outdoor flow. Light, bright, and genuinely tranquil — this living room delivers spa energy.
Both bathrooms are completely remodeled with new quartz countertops, new tile floors, updated showers, new toilets, and all new black fixtures and faucets. The primary suite is massive, with its own set of French doors leading to the backyard and a bathroom that feels more like a retreat with double vanities, a gorgeous tiled walk in shower with niche, and a massive walk in closet. This home didn't only get the pretty new things, the electrical panel has been updated, new outlets / light switches, ceiling fan switches, plumbing rough ins and all new re-plumb for the bathrooms, a new AC condenser, new washer / dryer box, and new water box for the refrigerator. Situated on a corner cul-de-sac lot with a two-car attached garage, and easy access to Tinker AFB and major highways — the location is just as practical as the home is beautiful. This one is truly move-in ready.
For sale
Price cut: $10K (7/28)
$239,900
2904 Robin Rd, Midwest City, OK 73110
3beds
1,912sqft
Single Family Residence
Built in 1975
10,354 Square Feet Lot
$238,000 Zestimate®
$125/sqft
$-- HOA
What's special
Large farmhouse sinkStunning mid-century modern remodelLarge backyardCorner cul-de-sac lotPrimary suite is massiveTwo-car attached garageDramatic floor-to-ceiling stone fireplace
- 66 days
- 778
- 77
Zillow last checked:
Listing updated:
Listed by:
Sheryl Underhill 405-308-2769,
Keller Williams Realty Elite
Source: MLSOK/OKCMAR as distributed by MLS GRID,MLS#: 1237147
Facts & features
Interior
Bedrooms & bathrooms
- Bedrooms: 3
- Bathrooms: 2
- Full bathrooms: 2
Heating
- Has Heating (Unspecified Type)
Cooling
- Has cooling: Yes
Appliances
- Included: Dishwasher, Disposal, Microwave, Water Heater, Built-In Electric Oven, Built-In Electric Range
- Laundry: Laundry Room
Features
- Paint Woodwork
- Flooring: Carpet, Tile, Vinyl
- Number of fireplaces: 1
- Fireplace features: Wood Burning
Interior area
- Total structure area: 1,912
- Total interior livable area: 1,912 sqft
Property
Parking
- Total spaces: 2
- Parking features: Concrete
- Garage spaces: 2
Features
- Levels: One
- Stories: 1
- Patio & porch: Patio, Porch
Lot
- Size: 10,354 Square Feet
- Features: Corner Lot
Details
- Parcel number: 2904NONERobin73110
- Special conditions: None
Construction
Type & style
- Home type: SingleFamily
- Property subtype: Single Family Residence
Materials
- Stone
- Foundation: Slab
- Roof: Composition
Condition
- Year built: 1975
Utilities & green energy
- Utilities for property: Cable Available, Public
Community & HOA
Location
- Region: Midwest City
Financial & listing details
- Price per square foot: $125/sqft
- Tax assessed value: $159,502
- Annual tax amount: $1,978
- Date on market: 6/30/2026
- Listing terms: Cash,Conventional,Sell FHA or VA
- Electric utility on property: Yes
Estimated market value
$238,000
$226,000 - $250,000
$1,738/mo
Price history
| Date | Event | Price |
|---|---|---|
| 7/28/2026 | Price change | $239,900-4%$125/sqft |
Source:  MLSOK/OKCMAR as distributed by MLS GRID #1237147 Report a problem MLSOK/OKCMAR as distributed by MLS GRID #1237147 Report a problem | ||
| 6/30/2026 | Listed for sale | $249,900+123.1%$131/sqft |
Source: MLSOK/OKCMAR as distributed by MLS GRID #1237147 Report a problem | ||
| 9/12/2003 | Sold | $112,000$59/sqft |
Source: Public Record Report a problem | ||
Public tax history
| Year | Property taxes | Tax assessment |
|---|---|---|
| 2025 | $1,978 +0.7% | $17,545 +3% |
| 2024 | $1,964 +7.4% | $17,034 +3% |
| 2023 | $1,829 +5.4% | $16,537 +4.2% |
| 2022 | $1,735 +0.8% | $15,878 +3% |
| 2021 | $1,722 +0.4% | $15,416 +3% |
| 2020 | $1,715 +35.1% | $14,967 +3% |
| 2019 | $1,269 +3.2% | $14,531 +3% |
| 2018 | $1,230 -13.5% | $14,109 +3% |
| 2017 | $1,421 | $13,696 +3% |
| 2016 | $1,421 +0.4% | $13,298 +3% |
| 2015 | $1,415 +2.5% | $12,911 +3% |
| 2014 | $1,380 | $12,535 +3% |
| 2013 | -- | $12,170 -1.7% |
| 2012 | -- | $12,381 -9.5% |
| 2011 | -- | $13,682 +5% |
| 2010 | -- | $13,030 +5% |
| 2009 | -- | $12,410 +5% |
| 2008 | -- | $11,819 +5% |
| 2007 | -- | $11,256 +5% |
| 2006 | -- | $10,721 -9.8% |
| 2005 | -- | $11,886 -89.5% |
| 2004 | $1,259 | $112,750 +809.1% |
| 2003 | -- | $12,402 +21.7% |
| 2002 | -- | $10,190 +8% |
| 2001 | -- | $9,439 +6.4% |
| 2000 | -- | $8,871 -1% |
| 1999 | -- | $8,960 |
Find assessor info on the county website
Monthly payment
Est. payment
Payment breakdown
Explore the cost of this home by adjusting the details. Changes won't be saved.Climate risks
Neighborhood: Ridgecrest
Nearby schools
Schools provided by the listing agent
- Elementary: Ridgecrest ES
- Middle: Midwest City MS
- High: Midwest City HS
Source: MLSOK/OKCMAR as distributed by MLS GRID. This data may not be complete. We recommend contacting the local school district to confirm school assignments for this home.
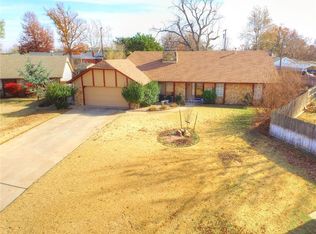
- $239,4003 bd2 ba1.8k sqft102 Prince George St, Oklahoma City, OK 73110Off Market
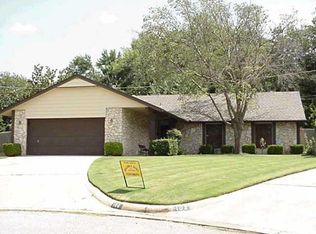
- $169,2003 bd1 ba1.1k sqft2900 Robin Rd, Midwest City, OK 73110Off Market
- $229,5003 bd2 ba1.7k sqft104 E Prince George St, Oklahoma City, OK 73110Off Market

- $204,3003 bd2 ba1.7k sqft104 Prince George St, Midwest City, OK 73110Off Market
Similar homes
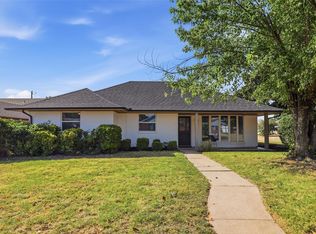
- $252,4003 bd2 ba1.5k sqft312 W Blueridge Dr, Midwest City, OK 73110For Sale
 MLS ID #1244173, Tara Annesley, Flotilla Real Estate Partners. MLSOK/OKCMAR as distributed by MLS GRID
 - $189,9003 bd2 ba1.5k sqft409 W Douglas Dr, Midwest City, OK 73110For Sale
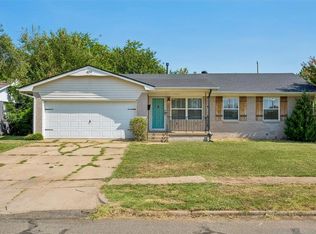 MLS ID #1244077, Karen King, KING Real Estate Group. MLSOK/OKCMAR as distributed by MLS GRID
 - $179,7504 bd2 ba1.1k sqft3501 Sycamore Dr, Midwest City, OK 73110For Sale
 MLS ID #1234527, Monica De Los Santos, LUXE Realty Collective. MLSOK/OKCMAR as distributed by MLS GRID
 - $275,0003 bd2 ba1.7k sqft4208 N Shadybrook Dr, Oklahoma City, OK 73110For Sale
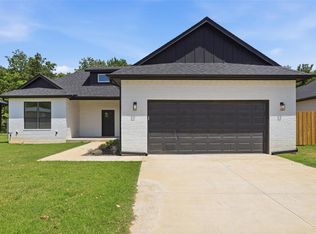 MLS ID #1239925, Robert English, Black Label Realty. MLSOK/OKCMAR as distributed by MLS GRID
