Welcome to 2904 Robin Road, a single-story home full of character nestled in an established, tree-lined Plano neighborhood within an A-rated school district. Perfect for first-time buyers, growing families, or those seeking a seamless downsize, this single-family home offers a rare blend of timeless architectural charm, personal touches, modern upgrades, and everyday convenience—all with No HOA. From the moment you arrive, mature landscaping, classic neighborhood curb appeal, and a quiet residential setting invite you into a space designed for easy living and warm, memorable entertaining. The heart of the home features a beautifully updated kitchen equipped with luxurious Taj Mahal quartzite countertops, a gas range, new appliances, and elegant hardwood-like floors that accentuate the property's rich interior character. Relax in the primary suite, complete with spacious his-and-hers closets and thoughtful finishes. Essential system updates provide complete peace of mind without sacrificing classic character, including a HVAC updated (2 years old), new water heater, new windows, updated electrical panel, fresh interior-exterior paint, and newly replaced PVC plumbing for the kitchen, laundry room, and full bathroom. Step outside to a private, garden-feel backyard framed by lush greenery and climbing vines—a charming outdoor retreat ideal for morning coffee or casual dining. This prime location offers swift access to US-75 and the President George Bush Turnpike (190), making commutes to Richardson, Dallas, McKinney, or Allen effortless. Weekend leisure and daily errands are equally convenient. Plus, you are just 10–15 minutes from premier shopping, dining, and nightlife at Legacy West, The Shops at Legacy and Historic Downtown Plano.
For sale
$600,000
2904 Robin Rd, Plano, TX 75075
4beds
2,639sqft
Single Family Residence
Built in 1973
8,276 Square Feet Lot
$528,700 Zestimate®
$227/sqft
$-- HOA
What's special
Private garden-feel backyardNew appliancesElegant hardwood-like floorsBeautifully updated kitchenSpacious his-and-hers closetsSingle-story homeFresh interior-exterior paint
- 11 days
- 655
- 54
Likely to sell faster than
Zillow last checked:
Listing updated:
Listed by:
April Taylor 0758140 972-954-4791,
Redfin Corporation 972-954-4791
Source: NTREIS,MLS#: 21355811
Facts & features
Interior
Bedrooms & bathrooms
- Bedrooms: 4
- Bathrooms: 3
- Full bathrooms: 3
Primary bedroom
- Features: Walk-In Closet(s)
- Level: First
- Dimensions: 20 x 13
Bedroom
- Level: First
- Dimensions: 13 x 11
Bedroom
- Level: First
- Dimensions: 13 x 11
Primary bathroom
- Features: Dual Sinks, En Suite Bathroom
- Level: First
- Dimensions: 6 x 6
Breakfast room nook
- Level: First
- Dimensions: 10 x 12
Dining room
- Level: First
- Dimensions: 11 x 15
Family room
- Level: First
- Dimensions: 20 x 17
Other
- Features: Dual Sinks
- Level: First
- Dimensions: 6 x 5
Other
- Level: First
- Dimensions: 6 x 7
Kitchen
- Level: First
- Dimensions: 11 x 12
Laundry
- Level: First
- Dimensions: 6 x 6
Living room
- Features: Fireplace
- Level: First
- Dimensions: 20 x 17
Appliances
- Included: Dishwasher, Gas Range
Features
- Decorative/Designer Lighting Fixtures
- Has basement: No
- Number of fireplaces: 1
- Fireplace features: Living Room, Masonry
Interior area
- Total interior livable area: 2,639 sqft
Video & virtual tour
Property
Parking
- Total spaces: 2
- Parking features: Garage, Garage Faces Rear
- Attached garage spaces: 2
Features
- Levels: One
- Stories: 1
- Pool features: None
Lot
- Size: 8,276 Square Feet
- Features: Subdivision
Details
- Parcel number: R014201601401
Construction
Type & style
- Home type: SingleFamily
- Architectural style: Detached
- Property subtype: Single Family Residence
Materials
- Brick
Condition
- Resale
- Year built: 1973
Utilities & green energy
- Sewer: Public Sewer
- Water: Public
- Utilities for property: Sewer Available, Water Available
Community & HOA
Community
- Subdivision: Dallas North Estates 12th Instl Fourth Sec
HOA
- Has HOA: No
Location
- Region: Plano
Financial & listing details
- Price per square foot: $227/sqft
- Tax assessed value: $475,329
- Annual tax amount: $8,117
- Date on market: 9/3/2026
- Cumulative days on market: 11 days
- Exclusions: Circular chandelier in first living area, horizontal chandelier patio (negotiable).
Estimated market value
$528,700
$492,000 - $566,000
$2,949/mo
Price history
| Date | Event | Price |
|---|---|---|
| 9/3/2026 | Listed for sale | $600,000+72.5%$227/sqft |
Source: NTREIS #21355811 Report a problem | ||
| 7/14/2017 | Sold | -- |
Source: Agent Provided Report a problem | ||
| 6/25/2017 | Pending sale | $347,900$132/sqft |
Source: Coppell - WEICHERT, REALTORS - Watson and Associates #13622713 Report a problem | ||
| 6/10/2017 | Listed for sale | $347,900+38.1%$132/sqft |
Source: Weichert Realtors, Watson&Assc #13622713 Report a problem | ||
| 4/7/2017 | Sold | -- |
Source: Agent Provided Report a problem | ||
| 3/24/2017 | Pending sale | $252,000$95/sqft |
Source: Ebby Halliday, REALTORS #13559133 Report a problem | ||
| 3/22/2017 | Listed for sale | $252,000$95/sqft |
Source: Ebby Halliday, REALTORS #13559133 Report a problem | ||
Public tax history
| Year | Property taxes | Tax assessment |
|---|---|---|
| 2025 | $6,133 -11% | $475,329 -5.1% |
| 2024 | $6,891 -20% | $501,059 +0.4% |
| 2023 | $8,610 +0.9% | $498,858 +11.7% |
| 2022 | $8,533 +12.3% | $446,515 +18.5% |
| 2021 | $7,600 +7.5% | $376,860 +8% |
| 2020 | $7,071 -2.1% | $349,040 -1.3% |
| 2019 | $7,224 -2.8% | $353,809 +2.9% |
| 2018 | $7,431 +199.6% | $343,824 +25.9% |
| 2017 | $2,480 | $272,986 +18.6% |
| 2016 | $2,480 -4.7% | $230,137 +12.9% |
| 2015 | $2,601 | $203,925 +12.3% |
| 2014 | $2,601 | $181,526 +18.1% |
| 2013 | -- | $153,715 +5.6% |
| 2012 | -- | $145,524 -3.9% |
| 2011 | -- | $151,354 -3.3% |
| 2010 | -- | $156,518 +1% |
| 2009 | -- | $155,019 -3.7% |
| 2008 | -- | $161,057 -1.3% |
| 2007 | -- | $163,214 -0.5% |
| 2006 | -- | $163,982 +1.8% |
| 2005 | -- | $161,082 -0.4% |
| 2004 | -- | $161,757 -4.2% |
| 2003 | -- | $168,764 +6.2% |
| 2002 | -- | $158,843 +3.4% |
| 2001 | -- | $153,640 +6.1% |
| 2000 | -- | $144,793 |
Find assessor info on the county website
Monthly payment
Est. payment
Payment breakdown
Explore the cost of this home by adjusting the details. Changes won't be saved.Climate risks
Neighborhood: 75075
Nearby schools
Schools provided by the listing agent
- Elementary: Jackson
- Middle: Wilson
- High: Plano Senior
- District: Plano ISD
Source: NTREIS. This data may not be complete. We recommend contacting the local school district to confirm school assignments for this home.
Similar homes
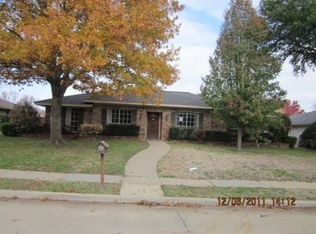
- $514,9994 bd3 ba2.2k sqft2017 Westridge Dr, Plano, TX 75075For Sale
 MLS ID #21349553, Isabelle Kaplan. NTREIS
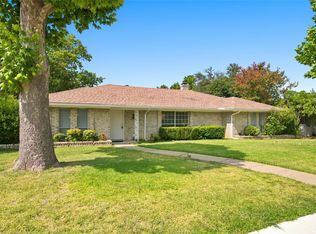
 - $599,5004 bd3 ba2.2k sqft1800 Cross Bend Rd, Plano, TX 75023For Sale
 MLS ID #21366753, Bernard Patak. NTREIS
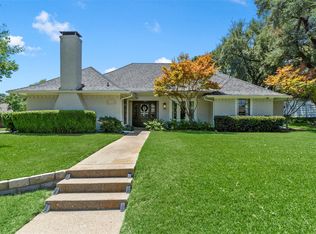
 - $545,0004 bd2 ba2.5k sqft4405 Blystone Ln, Plano, TX 75093For Sale
 MLS ID #21384053, Mo Karim. NTREIS
 - $669,0005 bd3 ba2.8k sqft2428 Trellis Ln, Plano, TX 75075For Sale
 MLS ID #21325614, Yochai Robkin. NTREIS
