Timeless European-inspired design meets peaceful Gulf Coast living in the gated Shell Landing Golf Course Community. This beautifully maintained one-and-a-half-story stucco residence offers approximately 3,250 square feet with four bedrooms, three-and-a-half bathrooms and an inviting layout designed for comfortable everyday living and entertaining. A brick-paver driveway and elegant front entry create an impressive first impression. Inside, wood, tile and stone flooring complement the home's spacious living areas. The generously sized primary suite is conveniently located on the main level and features room for a private sitting area, while three additional bedrooms upstairs provide comfortable accommodations for guests, a home office or flex space. The well-equipped kitchen includes a propane cooktop, double ovens, abundant workspace and a water purification system. One of the home's most enjoyable features is the screened rear porch—a peaceful place to relax, entertain or simply enjoy the surrounding trees and quiet setting. Additional highlights include a two-car side-entry garage, tankless water heater, irrigation system, private landscaped yard and underground utilities. Residents of Shell Landing enjoy a gated setting near golf, dining and Gulf Coast recreation. This distinctive home offers space, privacy and refined Southern living in one of Gautier's most desirable communities.
Active
$500,000
2904 Royal Run Rd, Gautier, MS 39553
4beds
3,250sqft
Residential, Single Family Residence
Built in 2008
0.37 Acres Lot
$480,700 Zestimate®
$154/sqft
$50/mo HOA
What's special
Private landscaped yardTwo-car side-entry garageBrick-paver drivewayTankless water heaterTimeless european-inspired designFour bedroomsElegant front entry
- 63 days
- 310
- 25
Zillow last checked:
Listing updated:
Listed by:
Daniell L Barton 228-235-2906,
Havilah Realty, LLC 228-235-2906
Source: MLS United,MLS#: 4159358
Facts & features
Interior
Bedrooms & bathrooms
- Bedrooms: 4
- Bathrooms: 4
- Full bathrooms: 3
- 1/2 bathrooms: 1
Primary bedroom
- Description: Very Large Area With Windows For Seating. Has Access To Back Porch
- Level: Main
Bedroom
- Description: Has Ensuite Bathroom
- Level: Second
Bedroom
- Level: Second
Bedroom
- Level: Second
Primary bathroom
- Level: Main
Bathroom
- Description: Half Bath Downstairs
- Level: Main
Bathroom
- Description: Ensuite To Upstairs Bathroom With Walk-In Shower
- Level: Second
Bathroom
- Description: In Hall Way Between Bedrooms 2 And 3
- Level: Second
Dining room
- Level: Main
Kitchen
- Description: Large Breakfast Area Or Could Be Used As A Keeping Room
- Level: Main
Laundry
- Level: Main
Office
- Description: Could Be Formal Living Area Or Office
- Level: Main
Heating
- Central, Electric
Cooling
- Ceiling Fan(s), Central Air, Multi Units
Appliances
- Included: Cooktop, Dishwasher, Disposal, Double Oven, Free-Standing Refrigerator, Gas Water Heater, Microwave, Propane Cooktop, Tankless Water Heater, Washer/Dryer, Water Purifier Owned
- Laundry: In Kitchen, Laundry Room, Main Level, Sink
Features
- Bookcases, Built-in Features, Ceiling Fan(s), Crown Molding, Double Vanity, Eat-in Kitchen, Entrance Foyer, Granite Counters, High Ceilings, High Speed Internet, His and Hers Closets, Kitchen Island, Pantry, Primary Downstairs, Soaking Tub, Vaulted Ceiling(s), Walk-In Closet(s)
- Flooring: Carpet, Ceramic Tile, Stone, Tile, Wood
- Windows: Blinds
- Has fireplace: No
Interior area
- Total structure area: 3,250
- Total interior livable area: 3,250 sqft
Property
Parking
- Total spaces: 2
- Parking features: Attached, Garage Door Opener, Garage Faces Side
- Attached garage spaces: 2
Features
- Levels: One and One Half
- Stories: 1
- Patio & porch: Enclosed, Front Porch, Rear Porch, Screened
- Exterior features: Private Yard, Rain Gutters
- Fencing: None
Lot
- Size: 0.37 Acres
- Dimensions: 96 x 153 x 98 x 194
- Features: Front Yard, Landscaped, Level, Many Trees, Near Golf Course, Sprinklers In Front, Sprinklers In Rear
Details
- Parcel number: 87114091.000
- Zoning description: General Residential
Construction
Type & style
- Home type: SingleFamily
- Architectural style: Traditional
- Property subtype: Residential, Single Family Residence
Materials
- Stucco
- Foundation: Slab
- Roof: Architectural Shingles,Composition
Condition
- Move In Ready
- New construction: No
- Year built: 2008
Utilities & green energy
- Sewer: Public Sewer
- Water: Public
- Utilities for property: Cable Available, Electricity Connected, Sewer Connected, Water Connected, Propane, Underground Utilities
Community & HOA
Community
- Features: Clubhouse, Curbs, Gated, Golf, Near Entertainment, Restaurant, Sidewalks, Street Lights
- Security: Gated Community, Security Gate, Smoke Detector(s)
- Subdivision: Shell Landing
HOA
- Has HOA: Yes
- Services included: Accounting/Legal, Maintenance Grounds, Management, Other
- HOA fee: $600 annually
Location
- Region: Gautier
Financial & listing details
- Price per square foot: $154/sqft
- Tax assessed value: $16,390
- Annual tax amount: $2,215
- Date on market: 8/16/2026
- Electric utility on property: Yes
Estimated market value
$480,700
$457,000 - $505,000
$2,872/mo
Price history
| Date | Event | Price |
|---|---|---|
| 4/2/2026 | Listed for sale | $500,000-20%$154/sqft |
Source: MLS United #4144553 Report a problem | ||
| 9/22/2024 | Listing removed | $625,000$192/sqft |
Source: MLS United #4077045 Report a problem | ||
| 7/18/2024 | Price change | $625,000+4.3%$192/sqft |
Source: MLS United #4077045 Report a problem | ||
| 4/18/2024 | Listed for sale | $599,000$184/sqft |
Source: MLS United #4077045 Report a problem | ||
Public tax history
| Year | Property taxes | Tax assessment |
|---|---|---|
| 2025 | $237 -0.4% | $1,639 |
| 2024 | $238 -31.4% | $1,639 -33.3% |
| 2023 | $347 -1.9% | $2,459 |
| 2022 | $354 | $2,459 |
| 2021 | $354 +8.7% | $2,459 +10% |
| 2020 | $325 -0.9% | $2,235 |
| 2018 | $328 | $2,235 |
| 2017 | $328 +8.8% | $2,235 |
| 2016 | $302 | $2,235 -92.5% |
| 2015 | $302 -50% | $29,800 +566.7% |
| 2014 | $603 | $4,470 |
Find assessor info on the county website
Monthly payment
Est. payment
Payment breakdown
Explore the cost of this home by adjusting the details. Changes won't be saved.Climate risks
Neighborhood: 39553
Nearby schools
Schools provided by the listing agent
- Elementary: College Park
- High: Gautier
Source: MLS United. This data may not be complete. We recommend contacting the local school district to confirm school assignments for this home.
Similar homes
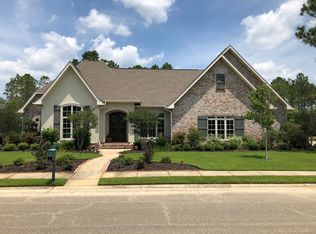
- $399,9003 bd3 ba2.7k sqft4004 Players Cv, Gautier, MS 39553For Sale
 MLS ID #4158102, Kimberlee E Williams, RE/MAX Real Estate Partners. MLS United
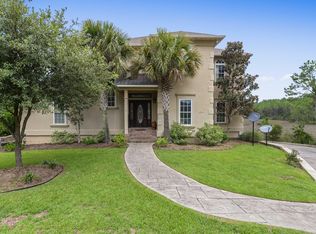
 - $469,0005 bd3 ba3.4k sqft5601 Woody End Rd, Ocean Springs, MS 39564For Sale
 MLS ID #4165269, Lynn Y Wade, Weichert Realtors Gulf Properties. MLS United
 - $489,0004 bd3 ba2.7k sqft2117 Shelby Ln, Ocean Springs, MS 39564For Sale
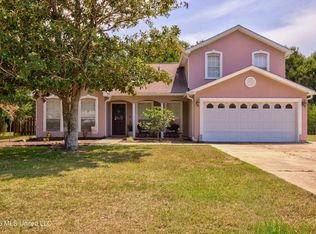 MLS ID #4158577, Brooke Voyles, Expect Realty. MLS United
 - $475,0004 bd2 ba2.4k sqft5894 Windmill St, Ocean Springs, MS 39564For Sale
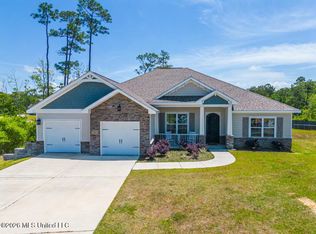 MLS ID #4147964, Mesha Dock, Crescent Sotheby's International. MLS United
