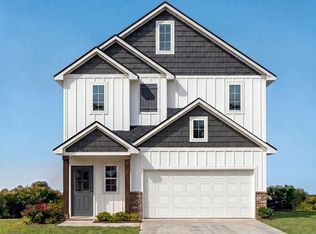
Welcome to the Comet plan by DSLD Homes, a thoughtfully designed 3-bedroom, 2.5-bath home offering 1,582 square feet of comfortable, functional living space in Highland Reserve. From the inviting front porch to the rear porch and private 2-car garage, this home delivers the features and layout today's buyers are looking for.
Inside, the open-concept main level creates an easy flow between the living, dining, and kitchen areas, making everyday living and entertaining feel effortless. Recessed lighting adds a clean, modern touch, while the well-appointed kitchen provides a central gathering space for family and guests. Upstairs, all three bedrooms offer comfortable accommodations, including a spacious primary suite featuring a private bath with a double vanity, walk-in shower, and generous walk-in closet.
With its combination of modern design, practical living space, and low-maintenance new-construction appeal, the Comet is an excellent fit for buyers looking for a home that feels both stylish and easy to live in while enjoying the convenience of Springfield and being just a short drive from Nashville and the surrounding Middle Tennessee communities.
Active
$364,990
2904 Walnut Grove Rd Lot 71, Springfield, TN 37172
3beds
1,582sqft
Single Family Residence, Residential
Built in 2026
0.35 Acres Lot
$-- Zestimate®
$231/sqft
$-- HOA
What's special
Inviting front porchRear porchWell-appointed kitchenGenerous walk-in closetOpen-concept main levelRecessed lightingSpacious primary suite
- 28 days
- 131
- 6
Zillow last checked:
Listing updated:
Listed by:
Harrison Williams 865-440-8545,
DSLD Homes (Southeast), LLC 615-753-2904
Source: RealTracs MLS as distributed by MLS GRID,MLS#: 3510467
Facts & features
Interior
Bedrooms & bathrooms
- Bedrooms: 3
- Bathrooms: 3
- Full bathrooms: 2
- 1/2 bathrooms: 1
Bedroom 1
- Features: Suite
- Level: Suite
- Area: 182 Square Feet
- Dimensions: 14x13
Bedroom 2
- Area: 121 Square Feet
- Dimensions: 11x11
Bedroom 3
- Area: 121 Square Feet
- Dimensions: 11x11
Primary bathroom
- Features: Suite
- Level: Suite
Dining room
- Area: 84 Square Feet
- Dimensions: 12x7
Kitchen
- Area: 156 Square Feet
- Dimensions: 12x13
Living room
- Features: Combination
- Level: Combination
- Area: 256 Square Feet
- Dimensions: 16x16
Heating
- Central, Electric
Cooling
- Central Air, Electric
Appliances
- Included: Electric Oven, Electric Range, Dishwasher, Microwave, Stainless Steel Appliance(s)
Features
- Kitchen Island
- Flooring: Carpet, Luxury Vinyl
- Basement: None
Interior area
- Total structure area: 1,582
- Total interior livable area: 1,582 sqft
- Finished area above ground: 1,582
Property
Parking
- Total spaces: 2
- Parking features: Garage Faces Front
- Attached garage spaces: 2
Features
- Levels: Two
- Stories: 2
Lot
- Size: 0.35 Acres
Details
- Special conditions: Standard
Construction
Type & style
- Home type: SingleFamily
- Property subtype: Single Family Residence, Residential
Materials
- Brick, Vinyl Siding
Condition
- New construction: Yes
- Year built: 2026
Utilities & green energy
- Sewer: Public Sewer
- Water: Public
- Utilities for property: Electricity Available, Water Available
Community & HOA
Community
- Subdivision: Highland Reserve
HOA
- Has HOA: No
Location
- Region: Springfield
Financial & listing details
- Price per square foot: $231/sqft
- Annual tax amount: $2,355
- Date on market: 9/1/2026
- Date available: 11/27/2026
- Electric utility on property: Yes
Estimated market value
Not available
Estimated sales range
Not available
Not available
Price history
| Date | Event | Price |
|---|---|---|
| 9/1/2026 | Listed for sale | $364,990$231/sqft |
Source:  RealTracs MLS as distributed by MLS GRID #3510467 Report a problem RealTracs MLS as distributed by MLS GRID #3510467 Report a problem | ||
Public tax history
Tax history is unavailable.
Monthly payment
Est. payment
Payment breakdown
Explore the cost of this home by adjusting the details. Changes won't be saved.Climate risks
Neighborhood: 37172
Nearby schools
Schools provided by the listing agent
- Elementary: Crestview Elementary School
- Middle: Coopertown Middle School
- High: Springfield High School
Source: RealTracs MLS as distributed by MLS GRID. This data may not be complete. We recommend contacting the local school district to confirm school assignments for this home.
- $389,9903 bd2 ba1.7k sqft2908 Walnut Grove Dr LOT 72, Springfield, TN 37172New Construction

- $267,8001 bd2 ba1.1k sqft2905 Curtiswood Ln E, Springfield, TN 37172Off Market
- $313,1004 bd2 ba1.6k sqft2907 Curtiswood Ln E, Springfield, TN 37172Off Market
- $330,0003 bd2 ba1.2k sqft2912 Walnut Grove Rd, Springfield, TN 37172Sold
Similar homes
- $389,9903 bd2 ba1.7k sqft2908 Walnut Grove Dr Lot 72, Springfield, TN 37172New Construction
 MLS ID #3525972, Harrison Williams. RealTracs MLS as distributed by MLS GRID
 - $320,0003 bd2 ba1.3k sqft362 Baldwin Ln, Springfield, TN 37172For Sale
 MLS ID #3601824, Natalia Isabel Rodriguez. RealTracs MLS as distributed by MLS GRID
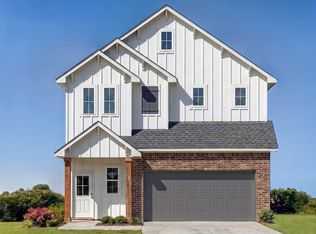
 - from $364,9903 bd3 ba1.5k sqftComet II G Plan, Highland Reserve, Springfield, TN 37172New Construction
 DSLD Homes
 - from $364,9903 bd3 ba1.5k sqftComet II H Plan, Highland Reserve, Springfield, TN 37172New Construction
 DSLD Homes
 - $349,9903 bd2 ba1.5k sqft498 W Foxrun Lot 35, Springfield, TN 37172New ConstructionRealTracs MLS as distributed by MLS GRID
- $365,0003 bd2 ba1.3k sqft1270 Heflin St E Lot 38, Cedar Hill, TN 37032New ConstructionMLS ID #3601685, Deanna Reyes. RealTracs MLS as distributed by MLS GRID
- $365,0003 bd2 ba1.3k sqft1280 Heflin St E Lot 37, Cedar Hill, TN 37032New ConstructionMLS ID #3601683, Deanna Reyes. RealTracs MLS as distributed by MLS GRID
- $391,9902 bd3 ba2k sqft492 W Foxrun Lot 36, Springfield, TN 37172New ConstructionRealTracs MLS as distributed by MLS GRID
- $394,9902 bd3 ba2k sqft558 W Foxrun Lot 28, Springfield, TN 37172New ConstructionMLS ID #3525581, Harrison Williams. RealTracs MLS as distributed by MLS GRID
- $351,9903 bd2 ba1.6k sqft3232 Paddock Park Lot 88, Pleasant View, TN 37146New ConstructionMLS ID #3520426, Chantelle Nikkel. RealTracs MLS as distributed by MLS GRID
- $385,0004 bd2 ba1.8k sqft7129 Sunny Parks Dr, White House, TN 37188For Sale
 MLS ID #246994, Cheryl Farley, Chord Real Estate. UCMLS
 - $364,9003 bd3 ba1.9k sqft1972 Boger Dr, White House, TN 37188New ConstructionMLS ID #3601754, Craig Plank. RealTracs MLS as distributed by MLS GRID
- $415,0003 bd2 ba1.6k sqft1290 Heflin St E Lot 36, Cedar Hill, TN 37032New ConstructionMLS ID #3601684, Deanna Reyes. RealTracs MLS as distributed by MLS GRID
- $379,9003 bd3 ba1.7k sqft2611 Old Greenbrier Pike Lot 2, Greenbrier, TN 37073New ConstructionMLS ID #3596264, Rylee Frank. RealTracs MLS as distributed by MLS GRID
